Skip main navigation
Sold
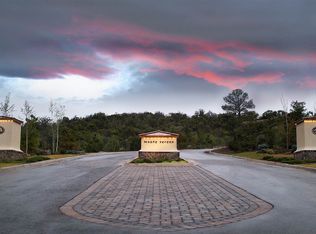
Street View
  • Price Unknown

    2925 Aspen Vw, Santa Fe, NM 87506

    4beds
    3,857sqft
    Single Family Residence
    Built in 2017
    1.81 Acres Lot
    $3,176,300 Zestimate®
    $--/sqft
    $7,159 Estimated rent

    Home value

    $3,176,300

    $2.86M - $3.49M

    $7,159/mo

    Zestimate® history
    Loading
    Loading...

    Owner options

    List your home for rent

    $7,159/mo

    Rent Zestimate®

    Find your next renter with Zillow Rental Manager. Plus, with online applications, you can quickly screen prospective tenants – for free.

    Learn more

    $7,159/mo

    Rent Zestimate®

    Refinance and save

    $1,875/mo

    Est. payment

    Refinancing to a lower rate could help reduce your monthly payments and save thousands over the life of the loan.

    See today's rates

    $1,875/mo

    Est. payment

    Explore your selling options

    Work with a Zillow partner agent

    Leverage their expertise and Zillow's premium Showcase listings to get your home seen by more buyers.

    Get started

    List with your own agent

    Get your home in front of millions of buyers by listing it on Zillow.

    Learn how to do it

    Sell it yourself

    Take full control of how buyers see your home on Zillow by listing For Sale by Owner (FSBO).

    List your home

    What's special

    Very private settingOpen-concept layoutSpacious walk-in closetPanoramic viewsSpacious outdoor portalIn-floor heating and cooling
    This Contemporary Masterpiece, with 4 Bedrooms, Office, Master Retreat & Triple-car Garage on One Level, designed by renowned Architect Craig Hoopes offers the Vistas Discriminating Home Buyers are looking for – A “Front Row View” of the Sangre de Cristo Mountains, Santa Fe Ski Basin as well as The Santa Fe Opera and the Bad Lands to the North, with a Very Private setting in Monte Sereno, just 5 to 10 minutes to town. The Open-Concept layout is designed for today’s living – The Kitchen flows to the Living, Dining & Family Room, plus the Master Suite & separate Retreat are sequestered from the other 3 bedrooms & the Office. The Living & Dining Areas enjoy the Sangre de Cristo view & access the spacious outdoor portal through double sliding doors that disappear into the wall. The Family Room is adjacent to the Kitchen, that includes a Wolf / Sub-Zero appliances & a large island with a bar for socializing. The Master Bedroom suite is a true Oasis – Sangre, Opera & Bad Land Views, Fireplace, spacious walk-in closet & separate retreat for a work-out room or additional office. The other 3 bedrooms are sequestered on the other side of the home, one guest room with en-suite bath & 2 other bedrooms share a bath. There is also a separate office, next to the Family Room, ideal for working at home. In addition to the easy-living floor plan, the spacious Triple-Car Garage has room for 3 vehicles as well as abundant storage space. The large fenced-in area off the portal enjoys the views & creates privacy as well as room for pets. The in-floor heating & cooling is great for those allergic to the dust stirred up by forced air heat & A/C systems and the solar panels greatly offset the electrical bills. This well-appointed residence in Monte Sereno incudes everything discerning Buyers are seeking – Close to Town, Panoramic Views from the Sangre de Cristo Mountains to the Opera & Bad Lands plus 4 Bedrooms, Office, Master Retreat & Oversize 3-car Garage. Call for an appointment.

    Zillow last checked:

    Listing updated:

    Listed by:

    Tim Galvin 505-795-5990,

    Sotheby's Int. RE/Grant

    Bought with:

    Leea L. Musser, 52589

    Sotheby's Int. RE/Washington

    Source: SFARMLS,MLS#: 202404488MLS LogoOriginating MLS: Santa Fe Association of REALTORS

    Facts & features

    Interior

    Bedrooms & bathrooms
    • Bedrooms: 4
    • Bathrooms: 4
    • Full bathrooms: 1
    • 3/4 bathrooms: 2
    • 1/2 bathrooms: 1
    Heating
    • Natural Gas, Radiant Floor
    Cooling
    • Other, See Remarks
    Appliances
    • Included: Dryer, Dishwasher, Gas Cooktop, Disposal, Oven, Range, Refrigerator, Washer
    Features
    • No Interior Steps
    • Flooring: Tile, Wood
    • Windows: Insulated Windows
    • Has basement: No
    • Number of fireplaces: 3
    • Fireplace features: Gas
    Interior area
    • Total structure area: 3,857
    • Total interior livable area: 3,857 sqft

    Property

    Parking
    • Total spaces: 5
    • Parking features: Attached, Direct Access, Garage
    • Attached garage spaces: 3
    Accessibility
    • Accessibility features: Not ADA Compliant
    Features
    • Levels: One
    • Stories: 1
    Lot
    • Size: 1.81 Acres
    • Features: Drip Irrigation/Bubblers
    Details
    • Parcel number: 910015578
    • Other equipment: Irrigation Equipment

    Construction

    Type & style
    • Home type: SingleFamily
    • Architectural style: Contemporary
    • Property subtype: Single Family Residence
    Materials
    • Frame, Stucco
    • Foundation: Slab
    • Roof: Foam
    Condition
    • Year built: 2017
    Details
    • Builder name: John DiJanni

    Utilities & green energy

    • Electric: Underground
    • Sewer: Public Sewer
    • Water: Public
    • Utilities for property: High Speed Internet Available, Electricity Available

    Community & HOA

    Community
    • Security: Security System, Dead Bolt(s)
    • Subdivision: Monte Sereno
    HOA
    • Has HOA: Yes
    • Services included: Common Areas, Road Maintenance
    • HOA fee: $1,875 annually
    Location
    • Region: Santa Fe

    Financial & listing details

    • Tax assessed value: $2,124,436
    • Annual tax amount: $9,719
    • Date on market: 10/22/2024
    • Cumulative days on market: 3 days
    • Listing terms: Cash,Conventional,New Loan
    • Electric utility on property: Yes

    Price history

    DateEventPrice
    11/20/2024Sold--
    Source: SFARMLS #202404488 Report a problem
    10/25/2024Pending sale$3,250,000$843/sqft
    Source: SFARMLS #202404488 Report a problem
    10/22/2024Price change$3,250,000+8.5%$843/sqft
    Source: SFARMLS #202404488 Report a problem
    6/18/2021Pending sale$2,995,000$777/sqft
    Source: SFARMLS #202102001 Report a problem
    6/15/2021Listing removed--
    Source: SFARMLS #202102001 Report a problem
    6/9/2021Pending sale$2,995,000$777/sqft
    Source: SFARMLS #202102001 Report a problem
    6/9/2021Listed for sale$2,995,000$777/sqft
    Source: SFARMLS #202102001 Report a problem
    5/24/2021Pending sale$2,995,000$777/sqft
    Source: SFARMLS #202102001 Report a problem
    5/17/2021Listed for sale$2,995,000$777/sqft
    Source: SFARMLS #202102001 Report a problem
    12/30/2015Sold--
    Source: Agent Provided Report a problem

    Public tax history

    YearProperty taxesTax assessment
    2025$16,126 +68.8%$2,124,436 +69.4%
    2024$9,554 -1.7%$1,253,793 +1.2%
    2023$9,720 +2.3%$1,238,369 +3%
    2022$9,505 +47.5%$1,202,301 +48.5%
    2021$6,443 +3.1%$809,619 +209%
    2020$6,248 +1.4%$262,013 +3%
    2019$6,159 -6.6%$254,382 -5.9%
    2018$6,598 $270,389 +338.5%
    2017$6,598 +223.1%$61,666 0%
    2016$2,042 $61,667
    2015$2,042 +4.3%$61,667
    2014$1,957 --
    Find assessor info on the county website

    Neighborhood: 87506

    Nearby schools

    GreatSchools rating
    Schools provided by the listing agent
    • Elementary: Carlos Gilbert
    • Middle: Milagro
    • High: Santa Fe

    Source: SFARMLS. This data may not be complete. We recommend contacting the local school district to confirm school assignments for this home.

    Get a cash offer in 3 minutes
    Find out how much your home could sell for in as little as 3 minutes with a no-obligation cash offer.
    Estimated market value
    $3,176,300
    Get a cash offer in 3 minutes
    Find out how much your home could sell for in as little as 3 minutes with a no-obligation cash offer.
    Estimated market value
    $3,176,300