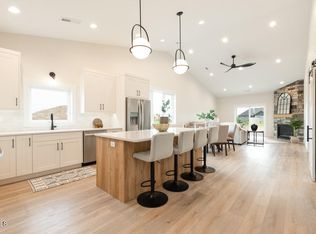
Welcome to Cottonwood Parkview Addition! This luxury patio twinhome built by JE Builders has so much to offer! Walking in, you'll notice the large entryway that'll lead you into the open kitchen area. The kitchen features stainless steel appliances, tile backsplash, custom cabinetry, quartz countertops, under cabinet lighting, a large pantry, and an island with pendant lighting. Off the kitchen is the dining room and the open living room. The living room includes a gas fireplace with stone surround, custom stained mantel and a sliding door leading you outside to the covered patio. The primary bedroom features a large walk-in closet and primary bathroom that includes a dual sink vanity, heated tile floors, and a tiled shower. This home also includes a full guest bathroom, a laundry room with built-in cabinetry, and 2 additional bedrooms. The impeccably completed 2-stall garage boasts a tandem stall layout and features a generous 12x24 attic storage area, conveniently accessible via an attic ladder, to meet all your storage needs. Complete with a heater, hot/cold water hookups, and a floor drain, it offers utmost convenience and functionality. Landscaping is included with sod and sprinkler system. The HOA takes care of the lawn and snow removal.
Sold
Price Unknown
2925 Baltimore Dr, Bismarck, ND 58504
3beds
1,584sqft
Townhouse
Built in 2024
10,454 Square Feet Lot
$486,700 Zestimate®
$--/sqft
$2,179 Estimated rent
Home value
$486,700
$462,000 - $511,000
$2,179/mo
Zestimate® history
Owner options
List your home for rent
$2,179/mo
Rent Zestimate®
Find your next renter with Zillow Rental Manager. Plus, with online applications, you can quickly screen prospective tenants – for free.
$2,179/mo
Rent Zestimate®
Refinance and save
$200/mo
Est. payment
Refinancing to a lower rate could help reduce your monthly payments and save thousands over the life of the loan.
$200/mo
Est. payment
Explore your selling options
Work with a Zillow partner agent
Leverage their expertise and Zillow's premium Showcase listings to get your home seen by more buyers.
Get startedList with your own agent
Get your home in front of millions of buyers by listing it on Zillow.
Learn how to do itSell it yourself
Take full control of how buyers see your home on Zillow by listing For Sale by Owner (FSBO).
List your homeWhat's special
Zillow last checked:
Listing updated:
Listed by:
For Sale By Owner FSBO,
For Sale By Owner
Bought with:
Jessica Silha, 8175
TRADEMARK REALTY
Source: Great North MLS,MLS#: 4016158
Facts & features
Interior
Bedrooms & bathrooms
- Bedrooms: 3
- Bathrooms: 2
- Full bathrooms: 1
- 3/4 bathrooms: 1
Primary bedroom
- Level: Main
Bedroom 2
- Level: Main
Bedroom 3
- Level: Main
Primary bathroom
- Level: Main
Bathroom 2
- Level: Main
Dining room
- Level: Main
Other
- Level: Main
Kitchen
- Level: Main
Laundry
- Level: Main
Living room
- Level: Main
Other
- Level: Main
Heating
- Forced Air
Cooling
- Central Air
Appliances
- Included: Dishwasher, Disposal, Gas Range, Microwave, Oven, Range Hood
- Laundry: Main Level
Features
- Ceiling Fan(s), Main Floor Bedroom, Pantry, Primary Bath, Vaulted Ceiling(s), Walk-In Closet(s)
- Flooring: Tile, Vinyl, Carpet
- Basement: None
- Number of fireplaces: 1
- Fireplace features: Gas, Living Room
Interior area
- Total structure area: 1,584
- Total interior livable area: 1,584 sqft
- Finished area above ground: 1,584
- Finished area below ground: 0
Property
Parking
- Total spaces: 3
- Parking features: Garage Door Opener, Heated Garage, Insulated, Tandem, Water, Storage, Floor Drain, Attached
- Attached garage spaces: 3
Accessibility
- Accessibility features: Accessible Entrance
Features
- Levels: One
- Stories: 1
- Patio & porch: Patio
- Exterior features: None
Lot
- Size: 10,454 Square Feet
- Dimensions: 40 x 80
- Features: Sprinklers In Rear, Sprinklers In Front, Landscaped, Lot - Owned, Pie Shaped Lot
Details
- Parcel number: 2310004045
Construction
Type & style
- Home type: Townhouse
- Property subtype: Townhouse
Materials
- Stone, Vinyl Siding
- Foundation: Slab
- Roof: Shingle
Condition
- New Construction
- New construction: Yes
- Year built: 2024
Utilities & green energy
- Sewer: Public Sewer
- Water: Public
Community & HOA
Community
- Security: Smoke Detector(s)
- Subdivision: Cottonwood Parkview
HOA
- Has HOA: Yes
- Services included: Maintenance Grounds, Snow Removal
- HOA fee: $200 monthly
Location
- Region: Bismarck
Financial & listing details
- Tax assessed value: $241,800
- Annual tax amount: $1,833
- Date on market: 10/3/2024
Price history
| Date | Event | Price |
|---|---|---|
| 10/1/2024 | Sold | -- |
Source: Great North MLS #4016158 Report a problem | ||
| 8/7/2024 | Listed for sale | $479,900-4%$303/sqft |
Source: Great North MLS #4015096 Report a problem | ||
| 5/13/2024 | Listing removed | -- |
Source: Great North MLS #4011770 Report a problem | ||
| 3/5/2024 | Price change | $499,900+4.2%$316/sqft |
Source: Great North MLS #4011770 Report a problem | ||
| 2/14/2024 | Listed for sale | $479,900$303/sqft |
Source: Great North MLS #4011770 Report a problem | ||
Public tax history
| Year | Property taxes | Tax assessment |
|---|---|---|
| 2024 | $1,857 +64.3% | $120,900 +571.7% |
| 2023 | $1,131 +121.7% | $18,000 +10.8% |
| 2022 | $510 +356.6% | $16,250 +218.6% |
| 2021 | $112 | $5,100 +17.2% |
| 2020 | -- | $4,350 |
| 2019 | -- | -- |
Find assessor info on the county website
Neighborhood: 58504
Nearby homes
- $--3 bd2 ba1.5k sqft2923 Baltimore Dr, Bismarck, ND 58504Sold
- $--3 bd2 ba1.7k sqft2927 Baltimore Dr, Bismarck, ND 58504Sold

- $--3 bd1 ba1.7k sqft2929 Baltimore Dr, Bismarck, ND 58504Sold
- $515,20010,476 Square Feet2924 Peach Tree Dr, Bismarck, ND 58504Off Market
- $289,100-- bd-- ba-- sqft203 Kamrose Dr, Bismarck, ND 58504Off Market
- $--3 bd2 ba1.7k sqft2931 Baltimore Dr, Bismarck, ND 58504Sold
- $510,3003 bd2 ba1.7k sqft2922 Peach Tree Dr, Bismarck, ND 58504Off Market
- $--3 bd2 ba1.7k sqft2928 Peach Tree Dr, Bismarck, ND 58504Sold
Nearby schools
GreatSchools rating
- 7/10Victor Solheim Elementary SchoolGrades: K-5Distance: 0.8 mi
- 8/10Wachter Middle SchoolGrades: 6-8Distance: 1.6 mi
- 5/10Bismarck High SchoolGrades: 9-12Distance: 2.9 mi
Schools provided by the listing agent
- Elementary: Solheim
- Middle: Wachter
- High: Bismarck High
Source: Great North MLS. This data may not be complete. We recommend contacting the local school district to confirm school assignments for this home.
- North Dakota
- Burleigh County
- Bismarck
- 58504
- 2925 Baltimore Dr
Nearby cities
Nearby zip codes
Other Bismarck Topics
