Welcome to this beautifully maintained Royal Oak bungalow offering a bright, open floor plan, stunning hardwood floors, an updated open kitchen, and a partially finished basement. The inviting living room features coved ceilings, recessed lighting, and a charming gas fireplace, flowing seamlessly into the central dining room with French doors opening to the enclosed 3 seasons back porch with built-in seating.
The kitchen door was expanded showcasing white cabinetry, granite countertops, and a timeless subway tile backsplash. Two main-floor bedrooms include pristine hardwood floors, large closets, along with a full bath conveniently located off the hallway.
Upstairs, you’ll find the hallway has abundant built-in storage, two additional bedrooms with generous closet space, and a second full bath. One bedroom can serve as a home office or playroom. The entire second floor features pristine HARDWOOD floors under the carpeting . The finished basement offers flexible living space, separate laundry, and plenty of additional storage, adding to the home’s functionality and versatility.
Outside, enjoy exceptional curb appeal with attractive landscaping, a welcoming covered front porch, recently installed gutter guards, irrigation in both the front and back yards, a large fenced backyard , patio and a two-car garage. Ideally situated just a short distance to neighborhood parks and the shopping, dining, and entertainment along Woodward Avenue.
This move-in-ready, turnkey home perfectly blends classic bungalow charm with modern updates in a highly desirable Royal Oak location. Welcome Home!
For sale
$449,900
2925 Bembridge Rd, Royal Oak, MI 48073
4beds
2,178sqft
Single Family Residence
Built in 1948
6,534 Square Feet Lot
$444,200 Zestimate®
$207/sqft
$-- HOA
What's special
- 20 days
- 1,388
- 91
Likely to sell faster than
Zillow last checked:
Listing updated:
Listed by:
Patricia A Roberge 248-644-3500,
The Agency Hall & Hunter 248-644-3500
Source: Realcomp II,MLS#: 20261070773
Facts & features
Interior
Bedrooms & bathrooms
- Bedrooms: 4
- Bathrooms: 2
- Full bathrooms: 2
Bedroom
- Level: Entry
- Area: 156
- Dimensions: 13 X 12
Bedroom
- Level: Entry
- Area: 132
- Dimensions: 12 X 11
Bedroom
- Level: Second
- Area: 99
- Dimensions: 11 X 9
Bedroom
- Level: Second
- Area: 121
- Dimensions: 11 X 11
Other
- Level: Entry
- Area: 48
- Dimensions: 8 X 6
Other
- Level: Second
- Area: 54
- Dimensions: 9 X 6
Dining room
- Level: Entry
- Area: 120
- Dimensions: 12 X 10
Living room
- Level: Entry
- Area: 216
- Dimensions: 18 X 12
Other
- Level: Entry
- Area: 100
- Dimensions: 10 X 10
Heating
- Forced Air, Natural Gas
Cooling
- Ceiling Fans, Central Air
Appliances
- Included: Dishwasher, Disposal, Dryer, Free Standing Gas Range, Free Standing Refrigerator, Microwave, Range Hood, Washer
Features
- Basement: Partially Finished
- Has fireplace: Yes
- Fireplace features: Gas, Living Room
Interior area
- Total interior livable area: 2,178 sqft
- Finished area above ground: 1,632
- Finished area below ground: 546
Video & virtual tour
Property
Parking
- Total spaces: 2
- Parking features: Two Car Garage, Detached, Electricityin Garage, Garage Door Opener
- Garage spaces: 2
Features
- Levels: Two
- Stories: 2
- Entry location: GroundLevelwSteps
- Patio & porch: Covered, Enclosed, Patio, Porch
- Pool features: None
- Fencing: Back Yard,Fenced,Fencing Allowed
Lot
- Size: 6,534 Square Feet
- Dimensions: 50 x 128
Details
- Parcel number: 2508156008
- Special conditions: Short Sale No,Standard
Construction
Type & style
- Home type: SingleFamily
- Architectural style: Bungalow
- Property subtype: Single Family Residence
Materials
- Brick
- Foundation: Basement, Block
- Roof: Asphalt
Condition
- New construction: No
- Year built: 1948
- Major remodel year: 2021
Utilities & green energy
- Sewer: Public Sewer
- Water: Public
Community & HOA
Community
- Subdivision: WOODWARDSIDE
HOA
- Has HOA: No
Location
- Region: Royal Oak
Financial & listing details
- Price per square foot: $207/sqft
- Tax assessed value: $177,600
- Annual tax amount: $6,809
- Date on market: 9/2/2026
- Cumulative days on market: 63 days
- Listing agreement: Exclusive Right To Sell
- Listing terms: Cash,Conventional
Estimated market value
$444,200
$422,000 - $466,000
$3,139/mo
Price history
| Date | Event | Price |
|---|---|---|
| 9/2/2026 | Listed for sale | $449,900-5.3%$207/sqft |
Source:  Realcomp II #20261070773 Report a problem Realcomp II #20261070773 Report a problem | ||
| 9/2/2026 | Listing removed | $474,900$218/sqft |
Source: Realcomp II #20261054823 Report a problem | ||
| 7/23/2026 | Listed for sale | $474,900+14.4%$218/sqft |
Source: Realcomp II #20261054823 Report a problem | ||
| 5/18/2021 | Sold | $415,000+3.8%$191/sqft |
Source: Agent Provided Report a problem | ||
| 4/14/2021 | Pending sale | $399,900$184/sqft |
Source: Realcomp II #2210021028 Report a problem | ||
| 4/8/2021 | Listed for sale | $399,900+33.8%$184/sqft |
Source: Realcomp II #2210021028 Report a problem | ||
| 10/17/2018 | Listing removed | $2,495$1/sqft |
Source: AG Management Company Report a problem | ||
| 9/28/2018 | Price change | $2,495-5.8%$1/sqft |
Source: AG Management Company Report a problem | ||
| 9/5/2018 | Price change | $2,650-8.6%$1/sqft |
Source: AG Management Company Report a problem | ||
| 8/29/2018 | Listed for rent | $2,900$1/sqft |
Source: Zillow Rental Network Report a problem | ||
| 4/1/2016 | Sold | $298,890$137/sqft |
Source: Public Record Report a problem | ||
| 2/19/2016 | Pending sale | $298,890$137/sqft |
Source: Berkshire Hathaway HomeServices HWWB #216013478 Report a problem | ||
| 2/11/2016 | Listed for sale | $298,890+44.4%$137/sqft |
Source: Berkshire Hathaway HomeServices HWWB #216013478 Report a problem | ||
| 8/29/2007 | Sold | $207,000-16.4%$95/sqft |
Source:  MiRealSource #716437 Report a problem MiRealSource #716437 Report a problem | ||
| 10/29/2003 | Sold | $247,500$114/sqft |
Source: Public Record Report a problem | ||
Public tax history
| Year | Property taxes | Tax assessment |
|---|---|---|
| 2025 | -- | $186,020 +6.7% |
| 2024 | -- | $174,390 +6.3% |
| 2023 | -- | $164,060 +2.2% |
| 2022 | -- | $160,540 +5.8% |
| 2021 | -- | $151,670 +1.8% |
| 2020 | -- | $149,030 +4.5% |
| 2019 | -- | $142,650 -0.7% |
| 2018 | -- | $143,700 |
| 2017 | -- | $143,700 +36.8% |
| 2015 | -- | $105,080 +8.2% |
| 2014 | -- | $97,150 +10.2% |
| 2011 | -- | $88,190 -1.3% |
| 2010 | $3,224 -9.9% | $89,320 -10.9% |
| 2009 | $3,577 -0.1% | $100,260 -57.4% |
| 2005 | $3,581 | $235,260 +101.8% |
| 2003 | -- | $116,570 +15.6% |
| 2002 | -- | $100,830 +46.4% |
| 2001 | $2,440 +2.4% | $68,880 +3.2% |
| 2000 | $2,382 | $66,750 |
Find assessor info on the county website
Monthly payment
Est. payment
Payment breakdown
Explore the cost of this home by adjusting the details. Changes won't be saved.Climate risks
Neighborhood: 48073
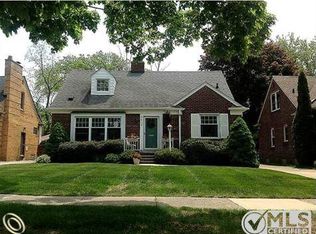
Similar homes
- $399,9003 bd2 ba2k sqft2731 Crooks Rd, Royal Oak, MI 48073For Sale
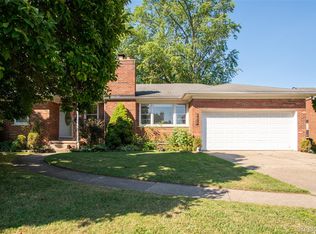
 MLS ID #20261061917, Jeff Glover, KW Professionals. Realcomp II
 - $469,9004 bd2 ba1.7k sqft3676 Phillips Ave, Berkley, MI 48072For Sale
 MLS ID #20261067291, Angela M Batten, Real Estate One-Ortonville. Realcomp II
 - $339,9003 bd2 ba2k sqft3852 Ravena Ave, Royal Oak, MI 48073For Sale
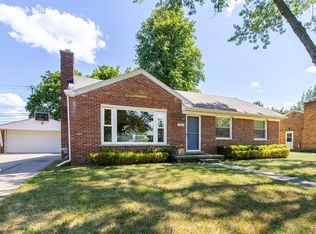 MLS ID #20261058935, Elaine Alliston, Berkshire Hathaway HomeServices Kee Realty Oxford. Realcomp II
 - $375,0003 bd2 ba1.5k sqft428 Girard Ave, Royal Oak, MI 48073For Sale
 MLS ID #20261058020, Sana Brikho, St Jude Realty. Realcomp II
 - $359,9003 bd2 ba1.9k sqft1017 Amelia Ave, Royal Oak, MI 48073For SaleMLS ID #20261063159, Kevin Nowland, Nowland Real Estate, LLC. Realcomp II
- $449,0003 bd3 ba1.6k sqft16249 Birwood Ave, Beverly Hills, MI 48025For SaleMLS ID #20261063821, Tiffany V Glime, The Agency Hall & Hunter. Realcomp II
- $399,0003 bd2 ba2.2k sqft2204 Kalama Ave, Royal Oak, MI 48067For SaleMLS ID #20261070831, Bradford Higgins, D & H Property Management, Inc. Realcomp II
- $349,9994 bd2 ba1.1k sqft431 N Edgeworth Ave, Royal Oak, MI 48067For SaleMLS ID #20261073160, Shane Wilson, DOBI Real Estate. Realcomp II
- $389,0004 bd3 ba2.7k sqft20395 Briarwood Ct, Southfield, MI 48076For SaleMLS ID #20261060752, TaShanna Norrell, EXP Realty Main. Realcomp II
- $334,9004 bd3 ba2.4k sqft28595 San Carlos St, Southfield, MI 48076For SaleMLS ID #20261072924, Melissa Little, Prime + Property. Realcomp II
- $550,0003 bd2 ba2.5k sqft1872 Banbury St, Birmingham, MI 48009For SaleMLS ID #20261067604, Katie A Wright, Keller Williams Premier. Realcomp II
- $529,0003 bd2 ba1.7k sqft10504 Borgman Ave, Huntington Woods, MI 48070For SaleMLS ID #20261062787, Christine Lynn, The Agency Hall & Hunter. Realcomp II
- $369,9004 bd3 ba2.3k sqft23640 Oak Glen Dr, Southfield, MI 48033For SaleMLS ID #20261063438, Nekia Sullen, KW Domain. Realcomp II
- $620,0004 bd3 ba2.7k sqft2937 Waterloo Dr, Troy, MI 48084For SaleMLS ID #20261074338, Meg Stenger, KW Domain. Realcomp II
- $514,9004 bd3 ba2.3k sqft2632 Kopson Ct, Bloomfield Hills, MI 48304For SaleMLS ID #20261070597, Robin R Wilson, The Agency Hall & Hunter. Realcomp II
- $424,9993 bd3 ba3.1k sqft2365 Lochaven Rd, West Bloomfield, MI 48324For SaleMLS ID #20261075392, Andy Boryszczuk, Elite Realty. Realcomp II
- $450,0004 bd3 ba3.1k sqft35810 Fredericksburg Rd, Farmington Hills, MI 48331For SaleMLS ID #20261054756, Joseph Chidiac, EXP Realty - Mark White & Associates. Realcomp II
- $374,9003 bd2 ba1.6k sqft1175 W South Blvd, Troy, MI 48098For SaleMLS ID #20261072881, Alex Biasutto, Real Collective Realty. Realcomp II
- $424,9003 bd2 ba1.6k sqft2326 Highsplint Dr, Rochester Hills, MI 48307For SaleMLS ID #20261071691, Arekson Leese, Real Estate For A CAUSE. Realcomp II
- $650,0003 bd4 ba2.9k sqft1223 Greenleaf Dr, Royal Oak, MI 48067For SaleMLS ID #20261072045, Makenna Rooker, Wentworth Real Estate Group. Realcomp II
