Skip main navigation
Sold for $509,900
  • $509,900

    2925 Benjamin Ave, Royal Oak, MI 48073

    4beds
    2,523sqft
    Single Family Residence
    Built in 1953
    6,969.6 Square Feet Lot
    $511,900 Zestimate®
    $202/sqft
    $3,296 Estimated rent

    Home value

    $511,900

    $486,000 - $537,000

    $3,296/mo

    Zestimate® history
    Loading
    Loading...

    Owner options

    List your home for rent

    $3,296/mo

    Rent Zestimate®

    Find your next renter with Zillow Rental Manager. Plus, with online applications, you can quickly screen prospective tenants – for free.

    Learn more

    $3,296/mo

    Rent Zestimate®

    Refinance and save

    $3,295/mo

    Est. payment

    Refinancing to a lower rate could help reduce your monthly payments and save thousands over the life of the loan.

    See today's rates

    $3,295/mo

    Est. payment

    Explore your selling options

    Work with a Zillow partner agent

    Leverage their expertise and Zillow's premium Showcase listings to get your home seen by more buyers.

    Get started

    List with your own agent

    Get your home in front of millions of buyers by listing it on Zillow.

    Learn how to do it

    Sell it yourself

    Take full control of how buyers see your home on Zillow by listing For Sale by Owner (FSBO).

    List your home

    What's special

    Natural crackling fireplaceFully fenced backyardBeautiful granite countertopsUpdated kitchenAll stainless-steel appliancesStylish stainless apron sink
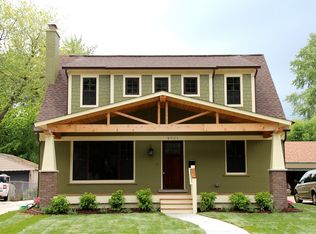
    Elegant 4-bedroom, 2-bath Cape Cod with over 2,000 sqr feet offers generous living and family room space making it great for entertaining, enjoying cozy holiday gatherings and is the perfect place to relax and call home. Love the oversized second-floor primary bedroom with dedicated lounge space and ensuite bathroom, creating a comforting private retreat. During the cool months keep warm and comfy in front of the living room's natural, crackling fireplace. All new gutters installed 2026. Updated kitchen includes all stainless-steel appliances, stylish stainless apron sink, timeless shaker style cabinets with soft close drawers and beautiful granite countertops. Both first floor and second floor full bath rooms beautifully updated with modern finishes and tile. A bonus area just outside both upstairs bedrooms is perfect for an office nook. New tear-off roof completed on both home and garage in 2023. Updates made in 2017 included all new vinyl windows, furnace, AC and water heater. Spacious basement has plenty of room for a game room and storage and includes large laundry area with washer and dryer. Oversized 2-car garage with an attached wood shed addition at the back for tools, storage or use as a workshop. Easily access the fully fenced backyard from the family room with direct walk-out access to a private patio. Excellent location with shopping and restaurants nearby, short commute to many other popular communities and downtown areas, numerous parks including Starr Jaycee Park and just down the street you'll find Royal Oak Golf Course, miniature golf and driving range. Plus, Corewell Health Hospital only minutes away and walking distance to Addams Elementary School. Furnishings negotiable.

    Zillow last checked:

    Listing updated:

    Listed by:

    Christopher J Lynn 248-914-7228,

    Good Company

    Bought with:

    Carey L Rose, 6501379306

    KW Domain

    Source: Realcomp II,MLS#: 20261025760MLS Logo

    Facts & features

    Interior

    Bedrooms & bathrooms
    • Bedrooms: 4
    • Bathrooms: 2
    • Full bathrooms: 2
    Primary bedroom
    • Level: Second
    • Area: 420
    • Dimensions: 30 X 14
    Bedroom
    • Level: Entry
    • Area: 108
    • Dimensions: 12 X 9
    Bedroom
    • Level: Entry
    • Area: 120
    • Dimensions: 12 X 10
    Bedroom
    • Level: Second
    • Area: 144
    • Dimensions: 16 X 9
    Other
    • Level: Entry
    • Area: 48
    • Dimensions: 8 X 6
    Other
    • Level: Second
    • Area: 81
    • Dimensions: 9 X 9
    Bonus room
    • Level: Second
    • Area: 160
    • Dimensions: 20 X 8
    Dining room
    • Level: Entry
    • Area: 90
    • Dimensions: 10 X 9
    Family room
    • Level: Entry
    • Area: 210
    • Dimensions: 15 X 14
    Game room
    • Level: Basement
    • Area: 403
    • Dimensions: 31 X 13
    Kitchen
    • Level: Entry
    • Area: 90
    • Dimensions: 10 X 9
    Laundry
    • Level: Basement
    • Area: 372
    • Dimensions: 31 X 12
    Living room
    • Level: Entry
    • Area: 208
    • Dimensions: 16 X 13
    Heating
    • Forced Air, Natural Gas
    Cooling
    • Ceiling Fans, Central Air, Wall Units
    Appliances
    • Included: Dishwasher, Disposal, Dryer, Free Standing Electric Range, Free Standing Refrigerator, Microwave, Stainless Steel Appliances, Washer
    • Laundry: Laundry Room
    Features
    • Programmable Thermostat
    • Basement: Partially Finished
    • Has fireplace: Yes
    • Fireplace features: Living Room, Wood Burning
    Interior area
    • Total interior livable area: 2,523 sqft
    • Finished area above ground: 2,120
    • Finished area below ground: 403

    Property

    Parking
    • Total spaces: 2
    • Parking features: Two Car Garage, Detached, Electricityin Garage, Garage Door Opener, Oversized, Side Entrance
    • Garage spaces: 2
    Features
    • Levels: Two
    • Stories: 2
    • Entry location: GroundLevelwSteps
    • Patio & porch: Patio, Porch
    • Pool features: None
    • Fencing: Back Yard,Fenced
    Lot
    • Size: 6,969 sqft
    • Dimensions: 50 x 135
    Details
    • Additional structures: Sheds
    • Parcel number: 2508131029
    • Special conditions: Short Sale No,Standard

    Construction

    Type & style
    • Home type: SingleFamily
    • Architectural style: Cape Cod
    • Property subtype: Single Family Residence
    Materials
    • Brick, Wood Siding
    • Foundation: Basement, Block
    • Roof: Asphalt
    Condition
    • New construction: No
    • Year built: 1953
    • Major remodel year: 2017

    Utilities & green energy

    • Sewer: Public Sewer
    • Water: Public

    Community & neighborhood

    Location
    • Region: Royal Oak
    • Subdivision: STARR GARDEN FARMS

    Other

    Other facts
    • Listing agreement: Exclusive Right To Sell
    • Listing terms: Cash,Conventional,FHA,Va Loan

    Price history

    DateEventPrice
    6/4/2026Sold$509,900-1%$202/sqft
    Source: Realcomp II #20261025760 Report a problem
    5/31/2026Pending sale$514,900$204/sqft
    Source: Realcomp II #20261025760 Report a problem
    4/16/2026Listed for sale$514,900$204/sqft
    Source: Realcomp II #20261025760 Report a problem
    12/22/2025Listing removed$514,900$204/sqft
    Source: Realcomp II #20251036413 Report a problem
    11/7/2025Price change$514,900-1.9%$204/sqft
    Source: Realcomp II #20251036413 Report a problem
    9/27/2025Listed for sale$525,000$208/sqft
    Source: Realcomp II #20251036413 Report a problem
    9/19/2025Pending sale$525,000$208/sqft
    Source: Realcomp II #20251036413 Report a problem
    9/17/2025Listed for sale$525,000+12.9%$208/sqft
    Source: Realcomp II #20251036413 Report a problem
    2/17/2022Listing removed--
    Source: Realcomp II #2210084511 Report a problem
    1/13/2022Price change$465,000-2.1%$184/sqft
    Source: Realcomp II #2210084511 Report a problem
    10/7/2021Listed for sale$475,000+22%$188/sqft
    Source: Realcomp II #2210084511 Report a problem
    9/17/2018Listing removed$389,500$154/sqft
    Source: Braven Enterprises LLC #218053514 Report a problem
    9/15/2018Listing removed$2,850$1/sqft
    Source: Braven Enterprises LLC #218083904 Report a problem
    8/29/2018Listed for rent$2,850$1/sqft
    Source: Braven Enterprises LLC #218083904 Report a problem
    6/13/2018Price change$389,500-9%$154/sqft
    Source: Braven Enterprises LLC #218053514 Report a problem
    4/9/2018Price change$428,000-0.5%$170/sqft
    Source: Braven Enterprises LLC #218029122 Report a problem
    1/25/2018Price change$430,000-4.4%$170/sqft
    Source: Braven Enterprises LLC #217103891 Report a problem
    12/16/2017Price change$449,900-2.2%$178/sqft
    Source: Braven Enterprises LLC #217103891 Report a problem
    11/20/2017Listed for sale$459,900+87.7%$182/sqft
    Source: Braven Enterprises LLC #217103891 Report a problem
    7/19/2017Sold$245,000$97/sqft
    Source: Public Record Report a problem

    Public tax history

    YearProperty taxesTax assessment
    2024-- $226,740 +12.8%
    2023-- $201,030 +1.9%
    2022-- $197,270 +5.3%
    2021-- $187,400 +2.1%
    2020-- $183,560 +3.4%
    2019-- $177,440 +24.8%
    2018-- $142,170
    2017-- $142,170 +13.8%
    2015-- $124,930 +18.8%
    2014-- $105,170 +0.4%
    2011-- $104,760 +1.1%
    2010$3,143 +0.8%$103,650 -12%
    2009$3,117 +34.1%$117,740 -45.5%
    2005$2,325 $215,920 +55%
    2003-- $139,310 +27.8%
    2002-- $108,980 +56.4%
    2001$2,469 +7.9%$69,690 +8.7%
    2000$2,287 $64,100

    Find assessor info on the county website

    Neighborhood: 48073

    Nearby schools

    GreatSchools rating
    Get a cash offer in 3 minutes
    Find out how much your home could sell for in as little as 3 minutes with a no-obligation cash offer.
    Estimated market value
    $511,900
    Get a cash offer in 3 minutes
    Find out how much your home could sell for in as little as 3 minutes with a no-obligation cash offer.
    Estimated market value
    $511,900