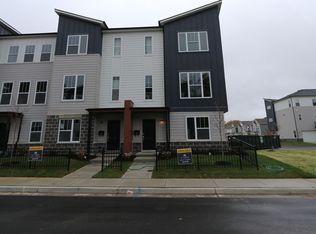
Welcome to the R1750, one of three single family floorplans M/I is proud to offer at our Bolton Square at Central State community in Indianapolis. Featuring over 1,750 square feet of living space, three bedrooms, two-and-a-half bathrooms, and a two-car detached garage behind the home, the R1750 is sure to impress.Enter through the front door and instantly be wowed! The included 9-foot ceilings give the home a larger-than-life feel. From the foyer, you have the grand staircase to one side and a flex room on the other. Spice up your entry by upgrading your stairs to hardwood in lieu of carpet and adding spindles fitting of your style. Want some privacy? Change the flex room to a study with doors and shutters!Continuing into the home you'll enter the kitchen. You'll immediately notice the large island located in the center, with cabinets lining the kitchen side. On the other side of the kitchen, you'll see your pantry and hallway to the mechanical closet and powder room. Make sure you ask about chef's kitchen upgrade to really jazz up the space. Regardless of how your design the kitchen, you'll love how it opens up to your large gathering room in the back of the home. You can even add an electric fireplace if you're one to get cozy.Also, off the back, you'll find the owner's entry with a coat closet and your spacious laundry room. The laundry has plenty of space for extra storage or whatever you may need.M... MLS# 21827069
This property is off market, which means it's not currently listed for sale or rent on Zillow. This may be different from what's available on other websites or public sources.