Own a Slice of Paradise in Margaritaville Resort! Step into the ultimate island-inspired getaway with this FULLY FURNISHED 3-bedroom, 3-bathroom townhouse, perfectly situated in the heart of the world-famous Margaritaville Resort in Kissimmee, Florida. Whether you're looking for a luxurious vacation home, a high-performing short-term rental, or both, this property is an absolute dream. Property Highlights: 3 spacious en-suite bedrooms for ultimate comfort and privacy Open-concept living and dining areas with stylish contemporary finishes Fully furnished with premium Margaritaville-approved decor Turnkey short-term rental opportunity in a top-rated vacation destination Resort Lifestyle & Amenities: Indulge in a laid-back yet luxurious lifestyle with exclusive access to: Lagoon-style pools with private cabanas Fins Up Beach Club with live entertainment On-site spa for the ultimate relaxation Top-tier dining and bars just steps from your door Sunset Walk – a vibrant shopping, dining, and entertainment district Minutes from world-famous theme parks including Disney World, Universal Studios, and SeaWorld Investment Opportunity: Zoned for short-term rentals, this property is an income-generating powerhouse in one of Florida’s most sought-after vacation hubs. With year-round demand, you can capitalize on strong rental returns while enjoying the flexibility of personal use whenever you desire. Don't miss this rare opportunity to own a tropical retreat in one of Central Florida’s most iconic resort communities. Schedule your private tour today!
Sold for $390,000
$390,000
2925 CARIBBEAN SOUL DRIVE, KISSIMMEE, FL 34747
3beds
1,545sqft
Townhouse
Built in 2022
1,307 Square Feet Lot
$328,600 Zestimate®
$252/sqft
$3,148 Estimated rent
Home value
$328,600
$306,000 - $352,000
$3,148/mo
Zestimate® history
Owner options
List your home for rent
$3,148/mo
Rent Zestimate®
Find your next renter with Zillow Rental Manager. Plus, with online applications, you can quickly screen prospective tenants – for free.
$3,148/mo
Rent Zestimate®
Refinance and save
$3,200/mo
Est. payment
Refinancing to a lower rate could help reduce your monthly payments and save thousands over the life of the loan.
$3,200/mo
Est. payment
Explore your selling options
Work with a Zillow partner agent
Leverage their expertise and Zillow's premium Showcase listings to get your home seen by more buyers.
Get startedList with your own agent
Get your home in front of millions of buyers by listing it on Zillow.
Learn how to do itSell it yourself
Take full control of how buyers see your home on Zillow by listing For Sale by Owner (FSBO).
List your homeWhat's special
Stylish contemporary finishesPremium margaritaville-approved decor
Zillow last checked:
Listing updated:
Listed by:
Nick Vaseloff 689-202-8487,
REAL BROKER, LLC 855-450-0442,
Lindsay Vaseloff 407-449-8282,
REAL BROKER, LLC
Bought with:
Jo Holton, 3455964
REDFIN CORPORATION
Source: Stellar MLS,MLS#: O6287007 Originating MLS: Orlando Regional
Originating MLS: Orlando Regional
Facts & features
Interior
Bedrooms & bathrooms
- Bedrooms: 3
- Bathrooms: 3
- Full bathrooms: 3
Primary bedroom
- Features: Walk-In Closet(s)
- Level: Second
- Area: 179.38 Square Feet
- Dimensions: 17.5x10.25
Bedroom 1
- Features: Built-in Closet
- Level: First
- Area: 137.5 Square Feet
- Dimensions: 13.75x10
Bedroom 2
- Features: Walk-In Closet(s)
- Level: Second
- Area: 179.38 Square Feet
- Dimensions: 17.5x10.25
Primary bathroom
- Level: Second
- Area: 66 Square Feet
- Dimensions: 5.5x12
Bathroom 1
- Level: First
- Area: 52.5 Square Feet
- Dimensions: 10x5.25
Bathroom 2
- Level: Second
- Area: 56.06 Square Feet
- Dimensions: 5.75x9.75
Dining room
- Level: First
- Area: 62.94 Square Feet
- Dimensions: 13.25x4.75
Kitchen
- Level: First
- Area: 139.5 Square Feet
- Dimensions: 7.75x18
Laundry
- Level: Second
- Area: 38.06 Square Feet
- Dimensions: 7.25x5.25
Living room
- Level: First
- Area: 178.75 Square Feet
- Dimensions: 13.75x13
Heating
- Central
Cooling
- Central Air
Appliances
- Included: Dishwasher, Dryer, Electric Water Heater, Microwave, Refrigerator, Washer
- Laundry: Laundry Room
Features
- PrimaryBedroom Upstairs, Walk-In Closet(s)
- Flooring: Ceramic Tile
- Doors: Sliding Doors
- Has fireplace: No
Interior area
- Total structure area: 1,579
- Total interior livable area: 1,545 sqft
Property
Features
- Levels: Two
- Stories: 2
- Patio & porch: Front Porch
- Exterior features: Irrigation System, Sidewalk
Lot
- Size: 1,307 Square Feet
Details
- Parcel number: 042527501600010380
- Zoning: RESI
- Special conditions: None
Construction
Type & style
- Home type: Townhouse
- Property subtype: Townhouse
Materials
- Stucco
- Foundation: Slab
- Roof: Shingle
Condition
- New construction: No
- Year built: 2022
Utilities & green energy
- Sewer: Public Sewer
- Water: Public
- Utilities for property: BB/HS Internet Available, Cable Connected, Electricity Connected, Sewer Connected, Water Connected
Community & HOA
Community
- Features: Clubhouse, Fitness Center, Gated Community - Guard, Golf, Irrigation-Reclaimed Water, Park, Pool, Restaurant, Wheelchair Access
- Pet fee: $0 monthly
- Subdivision: ROLLING OAKS PH 7
HOA
- Has HOA: Yes
- Services included: 24-Hour Guard, Cable TV, Common Area Taxes, Community Pool, Internet, Maintenance Structure, Maintenance Grounds, Maintenance Repairs, Pest Control, Pool Maintenance, Private Road, Security, Trash
- HOA fee: $600 monthly
- HOA name: Artemis Lifestyle/Leo Lopez
- HOA phone: 407-705-2190
Location
- Region: Kissimmee
Financial & listing details
- Price per square foot: $252/sqft
- Tax assessed value: $317,400
- Annual tax amount: $9,042
- Date on market: 3/6/2025
- Cumulative days on market: 5 days
- Listing terms: Cash,Conventional,FHA,VA Loan
- Ownership: Fee Simple
- Total actual rent: 0
- Electric utility on property: Yes
- Road surface type: Paved
Price history
| Date | Event | Price |
|---|---|---|
| 4/4/2025 | Sold | $390,000-1.3%$252/sqft |
Source:  Stellar MLS #O6287007 Report a problem Stellar MLS #O6287007 Report a problem | ||
| 3/13/2025 | Pending sale | $395,000$256/sqft |
Source: Stellar MLS #O6287007 Report a problem | ||
| 3/6/2025 | Listed for sale | $395,000+1.2%$256/sqft |
Source: Stellar MLS #O6287007 Report a problem | ||
| 10/18/2022 | Sold | $390,200$253/sqft |
Source: Public Record Report a problem | ||
Public tax history
| Year | Property taxes | Tax assessment |
|---|---|---|
| 2025 | $7,826 -13.4% | $317,400 -27.6% |
| 2024 | $9,042 +8.2% | $438,500 +22.7% |
| 2023 | $8,354 +149.8% | $357,400 +1091.3% |
| 2022 | $3,345 +675.1% | $30,000 |
| 2021 | $432 | $30,000 |
Find assessor info on the county website
Neighborhood: 34747
Nearby homes
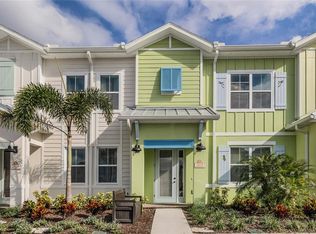
- $340,0003 bd3 ba1.5k sqft2929 Caribbean Soul Dr, Kissimmee, FL 34747Sold
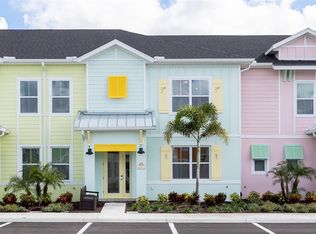
- $382,0003 bd3 ba1.5k sqft2921 Caribbean Soul Dr, Kissimmee, FL 34747Sold
- $325,4002 bd2 ba1.3k sqft2917 Caribbean Soul Dr, Kissimmee, FL 34747Off Market
- $356,0002 bd2 ba1.3k sqft2937 Caribbean Soul Dr, Kissimmee, FL 34747Off Market
- $430,0004 bd3 ba1.7k sqft2913 Caribbean Soul Dr, Kissimmee, FL 34747Sold
- $367,2004 bd3 ba1.7k sqft2945 Caribbean Soul Dr, Kissimmee, FL 34747Off Market
- $333,1003 bd3 ba1.5k sqft2912 On The Rocks Point, Kissimmee, FL 34747Off Market
- $359,9993 bd3 ba1.5k sqft2916 On The Rocks Point, Kissimmee, FL 34747For Sale
Nearby schools
GreatSchools rating
- 5/10Westside K-8 SchoolGrades: PK-8Distance: 2.4 mi
- 5/10Celebration High SchoolGrades: 9-12Distance: 3.5 mi
Get a cash offer in 3 minutes
Find out how much your home could sell for in as little as 3 minutes with a no-obligation cash offer.
Estimated market value
$328,600
Get a cash offer in 3 minutes
Find out how much your home could sell for in as little as 3 minutes with a no-obligation cash offer.
Estimated market value
$328,600
- Florida
- Osceola County
- Kissimmee
- 34747
- 2925 CARIBBEAN SOUL DRIVE
Nearby cities
Nearby neighborhoods
Nearby zip codes
Other Kissimmee Topics
