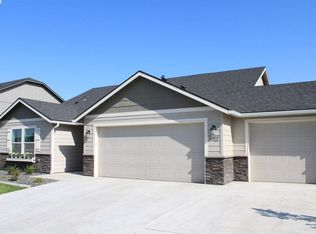
Beautiful South Richland Home | 4 Bedrooms | 3 Bathrooms | Bonus Room | Main-Level Suite Welcome to this beautifully maintained 4-bedroom, 3-bathroom home offering 2,968 square feet of thoughtfully designed living space in one of South Richland's most desirable neighborhoods. Combining comfort, functionality, and modern convenience, this spacious home features an oversized bonus room, a main-level bedroom with a full bathroom, and is located within the highly regarded Kennewick School District. The open-concept main floor creates a bright and welcoming atmosphere with a comfortable living room featuring a cozy gas fireplace, a generous dining area, and a beautifully designed kitchen complete with stainless steel appliances, a large center island, abundant cabinetry, and a walk-in pantry. Whether you're preparing family meals or entertaining guests, this thoughtfully designed layout offers both style and practicality. A main-level bedroom and adjacent full bathroom provide excellent flexibility for guests, multi-generational living, or a private home office. Upstairs, the primary suite offers a relaxing retreat with dual vanities, a soaking tub, a separate shower, and a large walk-in closet. Two additional bedrooms, another full bathroom, a convenient laundry room, and an oversized bonus room provide flexible space for family living, working from home, a playroom, or a media room. Additional features include central heating and air conditioning, an on-demand gas water heater, an attached two-car garage, and a fully fenced backyard with a patio perfect for relaxing outdoors or enjoying time with family and friends. Conveniently located just minutes from Claybell Park, Amon Creek Natural Preserve, Meadow Springs Country Club, shopping, restaurants, schools, and major commuter routes, this home offers an exceptional combination of space, comfort, and convenience in one of South Richland's most sought-after communities. Property Features: *4 Bedrooms *3 Full Bathrooms *2,968 Sq Ft *Oversized Bonus Room *Main-Level Bedroom & Full Bathroom *Open-Concept Floor Plan *Cozy Gas Fireplace *Stainless Steel Appliances *Large Center Island *Walk-In Pantry *Spacious Primary Suite *Dual Vanities *Soaking Tub *Separate Shower *Large Walk-In Closet *Convenient Laundry Room *Central Heating & Air Conditioning *On-Demand Gas Water Heater *Attached Two-Car Garage *Fully Fenced Backyard *Backyard Patio *Kennewick School District Rental Information: *Rent: $3,195 per month *Available: August 1, 2026 *Lease Term: 12 months Lease *No Smoking *No Pets *Tenant is responsible for all utilities and routine yard maintenance. *Renters insurance is required.
This property is off market, which means it's not currently listed for sale or rent on Zillow. This may be different from what's available on other websites or public sources.