Skip main navigation
Closed
  • $232,000

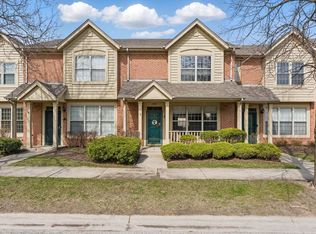
    2925 Churchill Ln, Highland, IN 46322

    2beds
    1,211sqft
    Townhouse
    Built in 1999
    1,598 Square Feet Lot
    $244,400 Zestimate®
    $192/sqft
    $1,973 Estimated rent

    Home value

    $244,400

    $222,000 - $266,000

    $1,973/mo

    Zestimate® history
    Loading
    Loading...

    Owner options

    List your home for rent

    $1,973/mo

    Rent Zestimate®

    Find your next renter with Zillow Rental Manager. Plus, with online applications, you can quickly screen prospective tenants – for free.

    Learn more

    $1,973/mo

    Rent Zestimate®

    Refinance and save

    $1,320/mo

    Est. payment

    Refinancing to a lower rate could help reduce your monthly payments and save thousands over the life of the loan.

    See today's rates

    $1,320/mo

    Est. payment

    Explore your selling options

    Work with a Zillow partner agent

    Leverage their expertise and Zillow's premium Showcase listings to get your home seen by more buyers.

    Get started

    List with your own agent

    Get your home in front of millions of buyers by listing it on Zillow.

    Learn how to do it

    Sell it yourself

    Take full control of how buyers see your home on Zillow by listing For Sale by Owner (FSBO).

    List your home

    What's special

    Ring doorbellEco bee smart thermostatStainless steel appliancesLight fixturesFenced in backyard patioNew roofWalk-in closet
    This is a very well-cared for 2 Story Townhome on the most desirable street in the subdivision. Recent updates include: New roof in 2022, All new Stainless Steel Appliances including the Kitchen Stove/Oven, Refrigerator, Dishwasher, and Microwave in 2023, New Eco bee Smart Thermostat, New Light Fixtures, New Ring Doorbell, New Smoke/ Carbon Detectors in 2024, new Luxury Vinyl Flooring in the living room, kitchen, and bathrooms in 2022, new front storm door, new Anderson back patio door, newer shelving in the garage for storage, and freshly painted throughout with neutral colors. There is a bike trail/walking path nearby that takes you either south to Crown Point or north to Chicago. The location is superb for the commuter to Chicago because it's a few minute drive to I 80/94 Expressway. It is also 2 blocks away from Downtown Highland with shopping and dining options and the Main Street Park that hosts music festivals and other festivities. The homeowner's association takes care of al the grass cutting, shrubbery, irrigation system, and snow removal. There is a fenced in backyard patio between the home and garage that makes it a perfect spot for entertaining between the 2 areas. The garage area could be a nice area to entertain when its inclement weather. Upstairs you have both bedrooms, a full bathroom with an updated vanity and mirror, and the laundry room. The primary bedroom has a walk-in closet and the second bedroom has 2 closets with bifold doors. This house is truly exceptional!

    Zillow last checked:

    Listing updated:

    Listed by:

    Stephen Kroczek,

    McColly Real Estate 219-322-5508

    Bought with:

    Kermith Uberas, RB22000581

    BHHS Executive Realty

    Source: NIRA as distributed by MLS GRID,MLS#: 811321MLS Logo

    Facts & features

    Interior

    Bedrooms & bathrooms
    • Bedrooms: 2
    • Bathrooms: 2
    • Full bathrooms: 1
    • 1/2 bathrooms: 1
    Rooms
    • Room types: Bedroom 2, Primary Bedroom, Dining Room, Living Room, Laundry, Kitchen
    Primary bedroom
    • Area: 126
    • Dimensions: 14.0 x 9.0
    Bedroom 2
    • Area: 154
    • Dimensions: 14.0 x 11.0
    Dining room
    • Area: 81
    • Dimensions: 9.0 x 9.0
    Kitchen
    • Area: 99
    • Dimensions: 11.0 x 9.0
    Laundry
    • Area: 42
    • Dimensions: 6.0 x 7.0
    Living room
    • Area: 272
    • Dimensions: 17.0 x 16.0
    Heating
    • Natural Gas, Forced Air
    Appliances
    • Included: Dishwasher, Washer, Refrigerator, Microwave, Free-Standing Gas Range, Dryer
    • Laundry: In Unit, Upper Level, Laundry Room
    Features
    • Ceiling Fan(s), Storage, Smart Thermostat, Open Floorplan, High Speed Internet, Eat-in Kitchen, Country Kitchen
    • Windows: Blinds, Window Treatments, Insulated Windows
    • Has basement: No
    • Has fireplace: No
    Interior area
    • Total structure area: 1,211
    • Total interior livable area: 1,211 sqft
    • Finished area above ground: 1,211

    Property

    Parking
    • Total spaces: 2
    • Parking features: Detached, Paved, Garage Faces Rear, Garage Door Opener
    • Garage spaces: 2
    Features
    • Levels: Two
    • Patio & porch: Patio
    • Exterior features: Courtyard
    • Pool features: None
    • Fencing: Back Yard,Wood,Fenced
    • Has view: Yes
    • View description: None
    • Frontage length: 20
    Lot
    • Size: 1,598 Square Feet
    • Dimensions: 20 x 80
    • Features: Landscaped, Sprinklers In Front, Other, Rectangular Lot, Level
    Details
    • Parcel number: 450721454044000026
    • Zoning description: Residential

    Construction

    Type & style
    • Home type: Townhouse
    • Architectural style: Other
    • Property subtype: Townhouse
    Condition
    • Updated/Remodeled
    • New construction: No
    • Year built: 1999

    Utilities & green energy

    • Electric: 100 Amp Service
    • Sewer: Public Sewer
    • Water: Public
    • Utilities for property: Electricity Connected, Sewer Connected, Water Connected, Natural Gas Connected

    Community & HOA

    Community
    • Features: Curbs, Sidewalks
    • Security: Carbon Monoxide Detector(s), Smoke Detector(s)
    • Subdivision: Park Place
    HOA
    • Has HOA: Yes
    • Amenities included: Landscaping, Snow Removal, Maintenance Grounds
    • Services included: Maintenance Grounds, Snow Removal
    • HOA fee: $150 monthly
    • HOA name: Highland Park Place Homeowners Association
    • HOA phone: 219-228-7700
    Location
    • Region: Highland

    Financial & listing details

    • Price per square foot: $192/sqft
    • Tax assessed value: $219,800
    • Annual tax amount: $1,960
    • Date on market: 10/8/2024
    • Listing agreement: Exclusive Right To Sell
    • Listing terms: Cash,VA Loan,FHA,Conventional
    • Road surface type: Paved

    Price history

    DateEventPrice
    11/13/2024Sold$232,000$192/sqft
    Source: NIRA as distributed by MLS GRID #811321 Report a problem
    10/20/2024Contingent$232,000$192/sqft
    Source: NIRA as distributed by MLS GRID #811321 Report a problem
    10/18/2024Listed for sale$232,000+62.2%$192/sqft
    Source: NIRA as distributed by MLS GRID #811321 Report a problem
    10/31/2008Sold$143,000-4%$118/sqft
    Source: NIRA as distributed by MLS GRID #225332 Report a problem
    9/15/2008Listed for sale$149,000$123/sqft
    Source: RE/MAX of Indiana #NI225332 Report a problem

    Public tax history

    YearProperty taxesTax assessment
    2025$1,848 +6.9%$219,800 +9.7%
    2024$1,729 +6.9%$200,400 +10.6%
    2023$1,618 +10.2%$181,200 +6%
    2022$1,469 +10.5%$171,000 +11.8%
    2021$1,329 -7%$152,900 +4%
    2020$1,429 -1.9%$147,000 +2.9%
    2019$1,457 +5.2%$142,900 +5.9%
    2018$1,384 +22.9%$135,000 +5.2%
    2017$1,126 $128,300 +2.3%
    2016$1,126 -6.3%$125,400 -1.4%
    2014$1,202 +5.4%$127,200 +1.7%
    2013$1,141 -14.8%$125,100 -3.2%
    2012$1,338 -14.8%$129,200 -6.6%
    2011$1,570 -7.5%$138,400 -11.4%
    2010$1,697 $156,200 +19.1%
    2009-- $131,200 +9.5%
    2007-- $119,800 +15.3%
    2006-- $103,900 -4.2%
    2005-- $108,400
    2004-- $108,400 +183.8%
    2003-- $38,200
    2002-- $38,200
    Find assessor info on the county website

    Neighborhood: 46322

    Nearby schools

    GreatSchools rating
    Get a cash offer in 3 minutes
    Find out how much your home could sell for in as little as 3 minutes with a no-obligation cash offer.
    Estimated market value
    $244,400
    Get a cash offer in 3 minutes
    Find out how much your home could sell for in as little as 3 minutes with a no-obligation cash offer.
    Estimated market value
    $244,400