Skip main navigation
Closed
  • $575,000

    2925 Circle Dr, Stow, OH 44224

    4beds
    4,726sqft
    Single Family Residence
    Built in 1928
    0.49 Acres Lot
    $632,100 Zestimate®
    $122/sqft
    $4,355 Estimated rent

    Home value

    $632,100

    $600,000 - $670,000

    $4,355/mo

    Zestimate® history
    Loading
    Loading...

    Owner options

    List your home for rent

    $4,355/mo

    Rent Zestimate®

    Find your next renter with Zillow Rental Manager. Plus, with online applications, you can quickly screen prospective tenants – for free.

    Learn more

    $4,355/mo

    Rent Zestimate®

    Refinance and save

    $4,636/mo

    Est. payment

    Refinancing to a lower rate could help reduce your monthly payments and save thousands over the life of the loan.

    See today's rates

    $4,636/mo

    Est. payment

    Explore your selling options

    Work with a Zillow partner agent

    Leverage their expertise and Zillow's premium Showcase listings to get your home seen by more buyers.

    Get started

    List with your own agent

    Get your home in front of millions of buyers by listing it on Zillow.

    Learn how to do it

    Sell it yourself

    Take full control of how buyers see your home on Zillow by listing For Sale by Owner (FSBO).

    List your home

    What's special

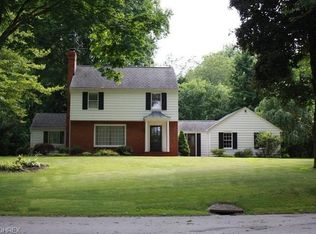
    Stately Colonial in Silver Lake with Lake privileges! This home is so unique with its character and charm. The beautiful woodwork and 9-foot ceilings add to the craftsmanship. The living room has a gas fireplace, original molding, arched doorways, and is very spacious. The French doors lead out to one of the decks. There is an office space off of the living room with many windows and built ins. The dining room creates an open flow from the living room to the family room. The family room is open and bright with travertine flooring and recessed lighting. You will love the gourmet kitchen with granite counter tops, pro hood range, and walk in pantry. All the appliances will stay. There is a half bath off of the kitchen too. The second level has 3 bedrooms including the master bedroom with updated master bath and walk in closet. There are 2 more bedrooms with a shared bath. The full bath has a walk-in shower. The 3rd level of this home has a bedroom as well as a half bath. You will love this versatile private space. The basement is finished as well with plenty of storage and the perfect craft or workshop area. You won't be disappointed with the 3-car garage. It has so much storage area and is heated too. There are 2 decks, a garden area and private fenced yard. The 2 furnaces, central air, windows, electrical box, hot water tank have all been updated. There is a well on the property used for outdoor watering purposes only. This home has so much historic information attached to it as well. Make this home your own!

    Zillow last checked:

    Listing updated:

    Listed by:

    Kathy L Archer kathyarcher@kw.com330-475-6619,

    Keller Williams Chervenic Rlty

    Bought with:

    Gregory J Friedl, 206729

    Gregory Realty Co. LLC

    Source: MLS Now,MLS#: 5012543MLS LogoOriginating MLS: Akron Cleveland Association of REALTORS

    Facts & features

    Interior

    Bedrooms & bathrooms
    • Bedrooms: 4
    • Bathrooms: 4
    • Full bathrooms: 2
    • 1/2 bathrooms: 2
    • Main level bathrooms: 1
    Primary bedroom
    • Description: Flooring: Hardwood
    • Level: Second
    Bedroom
    • Description: Flooring: Carpet
    • Level: Second
    Bedroom
    • Description: Flooring: Carpet
    • Level: Second
    Bedroom
    • Description: Flooring: Carpet
    • Level: Third
    Dining room
    • Description: Flooring: Ceramic Tile,Hardwood
    • Level: First
    Eat in kitchen
    • Description: Flooring: Ceramic Tile
    • Level: First
    Family room
    • Description: Flooring: Ceramic Tile
    • Level: First
    Laundry
    • Description: Flooring: Carpet
    • Level: Basement
    Living room
    • Description: Flooring: Hardwood
    • Features: Fireplace
    • Level: First
    Office
    • Description: Flooring: Hardwood
    • Level: First
    Other
    • Level: Basement
    Recreation
    • Description: Flooring: Carpet
    • Level: Basement
    Workshop
    • Level: Basement
    Heating
    • Forced Air, Gas, Hot Water, Radiator(s), Steam
    Cooling
    • Central Air, Other, Wall Unit(s)
    Appliances
    • Included: Dryer, Dishwasher, Disposal, Microwave, Range, Refrigerator, Washer
    • Laundry: Lower Level
    Features
    • Entrance Foyer, Granite Counters, Pantry
    • Basement: Full,Finished,Storage Space
    • Number of fireplaces: 1
    • Fireplace features: Living Room
    Interior area
    • Total structure area: 4,726
    • Total interior livable area: 4,726 sqft
    • Finished area above ground: 3,046
    • Finished area below ground: 1,680

    Property

    Parking
    • Total spaces: 3
    • Parking features: Circular Driveway, Deck
    • Garage spaces: 3
    Features
    • Levels: Three Or More
    • Waterfront features: Lake Privileges
    Lot
    • Size: 0.49 Acres
    Details
    • Parcel number: 5700694

    Construction

    Type & style
    • Home type: SingleFamily
    • Architectural style: Colonial
    • Property subtype: Single Family Residence
    Materials
    • Brick, Cedar
    • Roof: Asphalt,Fiberglass
    Condition
    • Year built: 1928

    Utilities & green energy

    • Sewer: Public Sewer
    • Water: Public

    Community & HOA

    Community
    • Security: Smoke Detector(s)
    • Subdivision: Silver Lake Estates
    HOA
    • Has HOA: Yes
    • Services included: Recreation Facilities, Reserve Fund
    • HOA fee: $853 annually
    • HOA name: Silver Lake Estates
    Location
    • Region: Stow

    Financial & listing details

    • Price per square foot: $122/sqft
    • Tax assessed value: $380,920
    • Annual tax amount: $7,520
    • Date on market: 4/6/2024
    • Cumulative days on market: 7 days

    Price history

    DateEventPrice
    5/13/2024Sold$575,000-6.5%$122/sqft
    Source: MLS Now #5012543 Report a problem
    4/12/2024Pending sale$615,000$130/sqft
    Source: MLS Now #5012543 Report a problem
    4/6/2024Listed for sale$615,000+36.7%$130/sqft
    Source: MLS Now #5012543 Report a problem
    7/17/2017Sold$450,000-10%$95/sqft
    Source: Public Record Report a problem
    6/16/2017Pending sale$499,900$106/sqft
    Source: Howard Hanna - Hudson #3874611 Report a problem
    2/3/2017Listed for sale$499,900$106/sqft
    Source: Howard Hanna - Akron/Fairlawn #3874611 Report a problem

    Public tax history

    YearProperty taxesTax assessment
    2025$7,637 -1.7%$133,320
    2024$7,771 +3.3%$133,320
    2023$7,520 -2%$133,320 +19.7%
    2022$7,672 +0%$111,356
    2021$7,671 $111,356
    2020-- $111,356 +18.9%
    2019$6,948 +17.1%$93,618 0%
    2018$5,935 +25.1%$93,620 -0.6%
    2017$4,745 $94,140 +11.3%
    2016$4,745 $84,590
    2015$4,745 0%$84,590
    2014$4,747 +17.1%$84,590 +14.2%
    2013$4,054 -11.8%$74,040
    2012$4,596 +0.1%$74,040 +0%
    2011$4,591 +7.6%$74,032 -3.2%
    2010$4,266 $76,486
    2009-- $76,486
    2008$4,261 0%$76,486 -3.4%
    2007$4,263 +0.6%$79,163
    2006$4,237 +5.6%$79,163
    2005$4,013 $79,163 +4%
    2004-- $76,132
    2003$3,507 +0.3%$76,132
    2002$3,498 +9.2%$76,132 +6.8%
    2001$3,202 0%$71,313
    2000$3,203 $71,313
    Find assessor info on the county website

    Neighborhood: 44224

    Nearby schools

    GreatSchools rating
    Schools provided by the listing agent
    • District: Cuyahoga Falls CSD - 7705

    Source: MLS Now. This data may not be complete. We recommend contacting the local school district to confirm school assignments for this home.

    Get a cash offer in 3 minutes
    Find out how much your home could sell for in as little as 3 minutes with a no-obligation cash offer.
    Estimated market value
    $632,100
    Get a cash offer in 3 minutes
    Find out how much your home could sell for in as little as 3 minutes with a no-obligation cash offer.
    Estimated market value
    $632,100