Skip main navigation
Sold for $307,400
  • $307,400

    2925 Claremont Dr, Bartlesville, OK 74006

    4beds
    2,760sqft
    Single Family Residence
    Built in 1989
    0.3 Acres Lot
    $307,300 Zestimate®
    $111/sqft
    $2,596 Estimated rent

    Home value

    $307,300

    $246,000 - $384,000

    $2,596/mo

    Zestimate® history
    Loading
    Loading...

    Owner options

    List your home for rent

    $2,596/mo

    Rent Zestimate®

    Find your next renter with Zillow Rental Manager. Plus, with online applications, you can quickly screen prospective tenants – for free.

    Learn more

    $2,596/mo

    Rent Zestimate®

    Refinance and save

    $1,920/mo

    Est. payment

    Refinancing to a lower rate could help reduce your monthly payments and save thousands over the life of the loan.

    See today's rates

    $1,920/mo

    Est. payment

    Explore your selling options

    Work with a Zillow partner agent

    Leverage their expertise and Zillow's premium Showcase listings to get your home seen by more buyers.

    Get started

    List with your own agent

    Get your home in front of millions of buyers by listing it on Zillow.

    Learn how to do it

    Sell it yourself

    Take full control of how buyers see your home on Zillow by listing For Sale by Owner (FSBO).

    List your home

    What's special

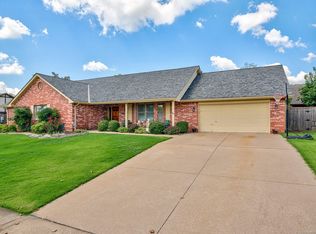
    Private backyard oasisPortable stand-alone barSprinkler systemWalk-in closetFresh interior paintInviting layoutFull brick home
    Beautiful 4-bedroom, 2.5-bath full brick home with the perfect blend of updates and charm! Fresh interior paint and new carpet in 2025 make it move-in ready, while the roof (2018) and transferable home warranty (through April 2026) provide peace of mind. The inviting layout features a formal dining area, cozy gas fireplace, and generous storage throughout. The spacious master suite includes a walk-in closet and double sinks. Step outside to a private backyard oasis with pergola, covered patio, sprinkler system, and a portable stand-alone bar that stays! A 2-car attached garage with overhead door completes this well-maintained home, ready to welcome its next owners.

    Zillow last checked:

    Listing updated:

    Listed by:

    Debra A Taylor 918-440-2568,

    Keller Williams Realty

    Bought with:

    Steve Russell, 160655

    McGraw, REALTORS

    Source: MLS Technology, Inc.,MLS#: 2541607MLS LogoOriginating MLS: MLS Technology

    Facts & features

    Interior

    Bedrooms & bathrooms
    • Bedrooms: 4
    • Bathrooms: 3
    • Full bathrooms: 2
    • 1/2 bathrooms: 1
    Primary bedroom
    • Description: Master Bedroom,Private Bath,Walk-in Closet
    • Level: Second
    Bedroom
    • Description: Bedroom,No Bath,Walk-in Closet
    • Level: Second
    Bedroom
    • Description: Bedroom,Private Bath
    • Level: Second
    Bedroom
    • Description: Bedroom,No Bath
    • Level: Second
    Primary bathroom
    • Description: Master Bath,Double Sink,Full Bath
    • Level: Second
    Bathroom
    • Description: Hall Bath,Full Bath
    • Level: Second
    Den
    • Description: Den/Family Room,Bookcase,Fireplace
    • Level: First
    Dining room
    • Description: Dining Room,Formal
    • Level: First
    Kitchen
    • Description: Kitchen,Breakfast Nook,Eat-In,Pantry
    • Level: First
    Living room
    • Description: Living Room,Great Room
    • Level: First
    Utility room
    • Description: Utility Room,Inside
    • Level: First
    Heating
    • Central, Gas, Multiple Heating Units
    Cooling
    • Central Air, 2 Units
    Appliances
    • Included: Built-In Oven, Cooktop, Dishwasher, Disposal, Gas Water Heater, Microwave, Oven, Range, Plumbed For Ice Maker
    • Laundry: Washer Hookup, Electric Dryer Hookup
    Features
    • Attic, Other, Ceiling Fan(s), Electric Oven Connection, Electric Range Connection
    • Flooring: Carpet, Tile
    • Windows: Aluminum Frames, Storm Window(s)
    • Basement: None
    • Number of fireplaces: 1
    • Fireplace features: Insert, Gas Log, Gas Starter
    Interior area
    • Total structure area: 2,760
    • Total interior livable area: 2,760 sqft

    Property

    Parking
    • Total spaces: 2
    • Parking features: Attached, Garage
    • Attached garage spaces: 2
    Features
    • Levels: Two
    • Stories: 2
    • Patio & porch: Covered, Patio, Porch
    • Exterior features: Sprinkler/Irrigation, Rain Gutters
    • Pool features: None
    • Fencing: Privacy
    Lot
    • Size: 0.3 Acres
    • Features: Mature Trees
    Details
    • Additional structures: Shed(s)
    • Parcel number: 24557

    Construction

    Type & style
    • Home type: SingleFamily
    • Architectural style: English
    • Property subtype: Single Family Residence
    Materials
    • Brick, Wood Frame
    • Foundation: Slab
    • Roof: Asphalt,Fiberglass
    Condition
    • Year built: 1989

    Utilities & green energy

    • Sewer: Public Sewer
    • Water: Public
    • Utilities for property: Electricity Available, Natural Gas Available, Water Available

    Community & HOA

    Community
    • Features: Gutter(s), Sidewalks
    • Security: No Safety Shelter, Smoke Detector(s)
    • Subdivision: Colonial Estates Ix
    HOA
    • Has HOA: No
    Location
    • Region: Bartlesville

    Financial & listing details

    • Price per square foot: $111/sqft
    • Tax assessed value: $313,260
    • Annual tax amount: $3,521
    • Date on market: 10/2/2025
    • Cumulative days on market: 137 days
    • Listing terms: Conventional,FHA,Other,VA Loan

    Price history

    DateEventPrice
    3/27/2026Sold$307,400-0.8%$111/sqft
    Source: MLS Technology, Inc. #2541607 Report a problem
    3/3/2026Pending sale$309,900$112/sqft
    Source: MLS Technology, Inc. #2541607 Report a problem
    2/13/2026Listed for sale$309,900$112/sqft
    Source: MLS Technology, Inc. #2541607 Report a problem
    2/6/2026Pending sale$309,900$112/sqft
    Source: MLS Technology, Inc. #2541607 Report a problem
    1/23/2026Price change$309,900-3.1%$112/sqft
    Source: MLS Technology, Inc. #2541607 Report a problem
    12/19/2025Price change$319,800-3.7%$116/sqft
    Source: MLS Technology, Inc. #2541607 Report a problem
    10/9/2025Listed for sale$332,000+55.9%$120/sqft
    Source: MLS Technology, Inc. #2541607 Report a problem
    3/1/2011Sold$213,000-3.1%$77/sqft
    Source: Public Record Report a problem
    11/10/2010Price change$219,900-4.3%$80/sqft
    Source: Keller Williams Realty Bartlesville #1023548 Report a problem
    8/8/2010Listed for sale$229,900+10.5%$83/sqft
    Source: Keller Williams Realty Bartlesville #1023548 Report a problem
    2/5/2007Sold$208,000+11.8%$75/sqft
    Source: Public Record Report a problem
    8/12/2004Sold$186,000$67/sqft
    Source: MLS Technology, Inc. #412382 Report a problem

    Public tax history

    YearProperty taxesTax assessment
    2025$3,475 -1.3%$29,840 +1.8%
    2024$3,521 +0.9%$29,319
    2023$3,491 -0.6%$29,319
    2022$3,512 +2%$29,319
    2021$3,444 -1.8%$29,319 +0.3%
    2020$3,508 -0.1%$29,217
    2019$3,510 +7.1%$29,217 +9%
    2017$3,277 $26,794 +5%
    2016$3,277 +11.8%$25,518
    2015$2,930 -1.1%$25,518
    2014$2,964 +1.3%$25,518
    2013$2,925 -0.6%$25,518 +0.3%
    2012$2,944 $25,451 -1.1%
    2011-- $25,739
    2010-- $25,739
    2009-- $25,739
    2008-- $25,739 +15.3%
    2007-- $22,319
    2005-- $22,319
    2004-- $22,319 +11.2%
    2003-- $20,079
    2002-- $20,079
    2001-- $20,079
    Find assessor info on the county website

    Neighborhood: 74006

    Nearby schools

    GreatSchools rating
    Schools provided by the listing agent
    • Elementary: Wayside
    • Middle: Central
    • High: Bartlesville
    • District: Bartlesville - Sch Dist (81)

    Source: MLS Technology, Inc.. This data may not be complete. We recommend contacting the local school district to confirm school assignments for this home.

    Get pre-qualified for a loan
    At Zillow Home Loans, we can pre-qualify you in as little as 5 minutes with no impact to your credit score.

    An equal housing lender. NMLS #10287.