Beautiful custom home only 2 years young! Features a stunning 2 story grand entrance with floating staircase. 12' ceilings down and coffered ceiling in primary bedroom add to the luxurious feeling the house offers. The huge primary closet can serve as its own dressing room. Each bedroom includes full en-suite bathroom with walk in closet. Loft area can be used as office, tv room, playroom or more! Additional private room off of the loft can be used for storage, a small gym, or additional office space. Open floorpan includes stunning kitchen and butler's pantry. Large backyard big enough to add your dream pool! Amenities include built in surround sound, alarm system, attached garage, tons of parking, tankless hot water heater. Host next year Mardi Gras in this conveniently located amazing home on the parade route!
Closed
Price Unknown
2925 Clifford Dr, Metairie, LA 70002
4beds
3,200sqft
Single Family Residence
Built in 2022
7,029 Square Feet Lot
$870,600 Zestimate®
$--/sqft
$4,574 Estimated rent
Home value
$870,600
$810,000 - $932,000
$4,574/mo
Zestimate® history
Owner options
List your home for rent
$4,574/mo
Rent Zestimate®
Find your next renter with Zillow Rental Manager. Plus, with online applications, you can quickly screen prospective tenants – for free.
$4,574/mo
Rent Zestimate®
Refinance and save
Refinancing to a lower rate could help reduce your monthly payments and save thousands over the life of the loan.
Explore your selling options
Work with a Zillow partner agent
Leverage their expertise and Zillow's premium Showcase listings to get your home seen by more buyers.
Get startedList with your own agent
Get your home in front of millions of buyers by listing it on Zillow.
Learn how to do itSell it yourself
Take full control of how buyers see your home on Zillow by listing For Sale by Owner (FSBO).
List your homeWhat's special
Small gymOpen floorpanFull en-suite bathroomAttached garageTons of parkingLarge backyardCoffered ceiling
Zillow last checked:
Listing updated:
Listed by:
Kelly Matessino 504-905-9218,
Mirambell Realty
Bought with:
Mark Casteix
Marquis Real Estate LLC
Source: GSREIN,MLS#: 2433811
Facts & features
Interior
Bedrooms & bathrooms
- Bedrooms: 4
- Bathrooms: 5
- Full bathrooms: 4
- 1/2 bathrooms: 1
Primary bedroom
- Description: Flooring: Stone
- Level: Lower
- Dimensions: 13.4000 x 19.6000
Bedroom
- Description: Flooring: Stone
- Level: Upper
- Dimensions: 13.6000 x 12.6000
Bedroom
- Description: Flooring: Stone
- Level: Upper
- Dimensions: 13.4000 x 12.6000
Bedroom
- Description: Flooring: Stone
- Level: Upper
- Dimensions: 13.6000 x 12.6000
Other
- Description: Flooring: Stone
- Level: Lower
- Dimensions: 13.4000 x 11.1000
Dining room
- Description: Flooring: Stone
- Level: Lower
- Dimensions: 13.4000 x 14.6000
Kitchen
- Description: Flooring: Stone
- Level: Lower
- Dimensions: 13.0000 x 17.6000
Living room
- Description: Flooring: Stone
- Level: Lower
- Dimensions: 18.5000 x 22.0000
Loft
- Description: Flooring: Stone
- Level: Upper
- Dimensions: 18.4000 x 9.9000
Heating
- Multiple Heating Units
Cooling
- Central Air, 2 Units
Appliances
- Included: Dishwasher, Disposal, Microwave, Oven, Range, Refrigerator
Features
- Butler's Pantry, Pantry, Stone Counters
- Windows: Screens
- Has fireplace: Yes
- Fireplace features: Gas
Interior area
- Total structure area: 3,627
- Total interior livable area: 3,200 sqft
Property
Parking
- Parking features: Garage, Three or more Spaces, Driveway, Garage Door Opener
- Has garage: Yes
Features
- Levels: Two
- Stories: 2
- Patio & porch: Balcony
- Exterior features: Balcony, Fence, Permeable Paving, Sound System
- Pool features: None
Lot
- Size: 7,029 Square Feet
- Dimensions: 99 x 71
- Features: City Lot, Oversized Lot
Details
- Parcel number: 0820032239
- Special conditions: None
Construction
Type & style
- Home type: SingleFamily
- Architectural style: Traditional
- Property subtype: Single Family Residence
Materials
- Stucco
- Foundation: Slab
- Roof: Shingle
Condition
- Excellent
- Year built: 2022
Details
- Warranty included: Yes
Utilities & green energy
- Sewer: Public Sewer
- Water: Public
Green energy
- Energy efficient items: Water Heater
Community & HOA
Community
- Security: Security System
HOA
- Has HOA: No
Location
- Region: Metairie
Financial & listing details
- Tax assessed value: $790,000
- Annual tax amount: $9,010
- Date on market: 2/17/2024
Price history
| Date | Event | Price |
|---|---|---|
| 4/29/2024 | Sold | -- |
Source:  GSREIN #2433811 Report a problem GSREIN #2433811 Report a problem | ||
| 3/21/2024 | Pending sale | $899,000$281/sqft |
Source: GSREIN #2433811 Report a problem | ||
| 2/17/2024 | Listed for sale | $899,000+12.5%$281/sqft |
Source: GSREIN #2433811 Report a problem | ||
| 3/11/2022 | Sold | -- |
Source: Public Record Report a problem | ||
| 2/6/2022 | Pending sale | $799,000$250/sqft |
Source: Owner Report a problem | ||
| 1/24/2022 | Listed for sale | $799,000+135.7%$250/sqft |
Source: Owner Report a problem | ||
| 5/18/2021 | Sold | -- |
Source: Public Record Report a problem | ||
| 12/17/2019 | Sold | -- |
Source: Public Record Report a problem | ||
| 11/20/2018 | Listing removed | $339,000$106/sqft |
Source: Prime Real Estate Partners, LLC #2174748 Report a problem | ||
| 11/12/2018 | Price change | $339,000-4.5%$106/sqft |
Source: Prime Real Estate Partners, LLC #2174748 Report a problem | ||
| 11/6/2018 | Listed for sale | $355,000+48.5%$111/sqft |
Source: Prime Real Estate Partners, LLC #2174748 Report a problem | ||
| 7/12/2011 | Sold | -- |
Source: Public Record Report a problem | ||
| 3/22/2011 | Price change | $239,000-3.2%$75/sqft |
Source: RE/MAX Affiliates #865927 Report a problem | ||
| 2/21/2011 | Listed for sale | $247,000$77/sqft |
Source: RE/MAX Affiliates #865927 Report a problem | ||
Public tax history
| Year | Property taxes | Tax assessment |
|---|---|---|
| 2024 | $9,010 -4.2% | $79,000 |
| 2023 | $9,406 -7.1% | $79,000 |
| 2022 | $10,121 +251% | $79,000 +226% |
| 2021 | $2,883 -24.4% | $24,230 -25% |
| 2020 | $3,816 +46.8% | $32,300 +50.9% |
| 2019 | $2,600 +64.8% | $21,410 |
| 2018 | $1,577 | $21,410 |
| 2017 | $1,577 | $21,410 |
| 2016 | $1,577 +7.1% | $21,410 +4% |
| 2015 | $1,472 | $20,590 |
| 2014 | $1,472 | $20,590 |
| 2013 | -- | $20,590 |
| 2012 | -- | $20,590 +4.4% |
| 2011 | -- | $19,730 |
| 2010 | -- | $19,730 |
| 2009 | -- | $19,730 |
| 2008 | -- | $19,730 +25.7% |
| 2007 | -- | $15,690 |
| 2006 | -- | -- |
| 2005 | -- | -- |
| 2004 | -- | -- |
| 2003 | -- | -- |
| 2002 | -- | -- |
| 2001 | -- | -- |
| 2000 | -- | -- |
Find assessor info on the county website
Neighborhood: Whitney-Cecile
Nearby homes
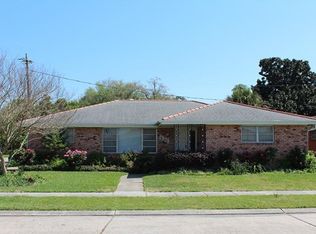
- $393,9003 bd3 ba2.3k sqft2929 Clifford Dr, Metairie, LA 70002Off Market

- $413,8003 bd2 ba2.1k sqft2921 Clifford Dr, Metairie, LA 70002Off Market
- $345,000-- bd-- ba-- sqft2928 Ridgeway Dr, Metairie, LA 70002Off Market
- $429,000-- bd-- ba-- sqft2932 Ridgeway Dr, Metairie, LA 70002Off Market
- $343,200-- bd-- ba-- sqft2924 Ridgeway Dr, Metairie, LA 70002Off Market
- $--4 bd3 ba2.5k sqft2917 Clifford Dr, Metairie, LA 70002Sold
- $251,700-- bd-- ba-- sqft2920 Clifford Dr, Metairie, LA 70002Off Market
- $273,400-- bd-- ba-- sqft2928 Clifford Dr, Metairie, LA 70002Off Market
Nearby schools
GreatSchools rating
- 9/10J.C. Ellis Elementary SchoolGrades: PK-8Distance: 0.8 mi
- 3/10Grace King High SchoolGrades: 9-12Distance: 1.1 mi
- 5/10J.D. Meisler Middle SchoolGrades: 6-8Distance: 1.4 mi
Get a cash offer in 3 minutes
Find out how much your home could sell for in as little as 3 minutes with a no-obligation cash offer.
Estimated market value
$870,600
Get a cash offer in 3 minutes
Find out how much your home could sell for in as little as 3 minutes with a no-obligation cash offer.
Estimated market value
$870,600
- Louisiana
- Jefferson Parish
- Metairie
- 70002
- Whitney-Cecile
- 2925 Clifford Dr
Nearby cities
Nearby neighborhoods
Nearby zip codes
Other Metairie Topics
