Welcome to 2925 Cortland Drive, Apex! This custom-built home has been well maintained by it's original owners. Situated on a spacious .69-acre cul-de-sac lot with a side load garage and 30-foot-wide rocking chair front porch. This home offers a tranquil escape just outside the city limits, without the restrictions of an HOA. Step inside and prepare to be amazed by the well-designed 2600 square feet of living space. The main level features a master suite with a walk-in closet. Upstairs, you'll find a versatile loft area, two additional bedrooms, a full bathroom, an office, and a generously sized 13x24 bonus room. The backyard is truly an oasis, offering a deck with a covered porch where you can unwind and appreciate the tranquil surroundings. Beat the summer heat with the above-ground saltwater pool, perfect for creating lasting memories with family & friends. Need extra storage? No problem! The12x20 shed provides ample space for all your outdoor equipment. Convenience is key, as this home is within walking distance to Crowder Park, providing easy access to nature trails and outdoor activities. A quick drive to shopping, restaurants, and schools. Plus, with the completion of the 540 expansion, you'll enjoy seamless access to major transportation routes, making commuting a breeze. Don't miss out on the opportunity to make this beautiful home your own. Schedule your appointment today!
Sold for $596,000
$596,000
2925 Cortland Dr, Apex, NC 27539
3beds
2,606sqft
Single Family Residence, Residential
Built in 1998
0.69 Acres Lot
$634,400 Zestimate®
$229/sqft
$2,811 Estimated rent
Home value
$634,400
$603,000 - $666,000
$2,811/mo
Zestimate® history
Owner options
List your home for rent
$2,811/mo
Rent Zestimate®
Find your next renter with Zillow Rental Manager. Plus, with online applications, you can quickly screen prospective tenants – for free.
$2,811/mo
Rent Zestimate®
Refinance and save
$3,551/mo
Est. payment
Refinancing to a lower rate could help reduce your monthly payments and save thousands over the life of the loan.
$3,551/mo
Est. payment
Explore your selling options
Work with a Zillow partner agent
Leverage their expertise and Zillow's premium Showcase listings to get your home seen by more buyers.
Get startedList with your own agent
Get your home in front of millions of buyers by listing it on Zillow.
Learn how to do itSell it yourself
Take full control of how buyers see your home on Zillow by listing For Sale by Owner (FSBO).
List your homeWhat's special
Zillow last checked:
Listing updated:
Listed by:
Tessa Griffeth 919-524-2379,
Surfside Realty Group
Bought with:
Mischa Freystaetter, 335389
Fathom Realty NC, LLC
Source: Doorify MLS,MLS#: 10032223
Facts & features
Interior
Bedrooms & bathrooms
- Bedrooms: 3
- Bathrooms: 3
- Full bathrooms: 2
- 1/2 bathrooms: 1
Heating
- Gas Pack, Natural Gas
Cooling
- Ceiling Fan(s), Central Air, Electric, Multi Units
Appliances
- Included: Dishwasher, Gas Range, Gas Water Heater, Microwave, Refrigerator
- Laundry: Electric Dryer Hookup, Laundry Room, Main Level
Features
- Bathtub/Shower Combination, Ceiling Fan(s), High Speed Internet, Laminate Counters, Master Downstairs, Vaulted Ceiling(s), Walk-In Closet(s), Walk-In Shower
- Flooring: Carpet, Hardwood, Vinyl
- Windows: Wood Frames
- Number of fireplaces: 1
- Fireplace features: Family Room, Gas, Gas Log
Interior area
- Total structure area: 2,606
- Total interior livable area: 2,606 sqft
- Finished area above ground: 2,606
- Finished area below ground: 0
Property
Parking
- Total spaces: 4
- Parking features: Concrete, Garage Door Opener, Garage Faces Side
- Attached garage spaces: 2
- Uncovered spaces: 4
Features
- Levels: Two
- Stories: 2
- Patio & porch: Covered, Deck, Front Porch
- Exterior features: Fenced Yard, Private Yard
- Pool features: Above Ground, Salt Water
- Spa features: None
- Fencing: Back Yard, Wood
- Has view: Yes
Lot
- Size: 0.69 Acres
- Features: Back Yard, Cul-De-Sac, Front Yard, Hardwood Trees, Landscaped
Details
- Additional structures: Shed(s)
- Parcel number: 0760964013
- Special conditions: Standard
Construction
Type & style
- Home type: SingleFamily
- Architectural style: Traditional
- Property subtype: Single Family Residence, Residential
Materials
- Fiber Cement
- Foundation: Brick/Mortar
- Roof: Shingle
Condition
- New construction: No
- Year built: 1998
Utilities & green energy
- Sewer: Septic Tank
- Water: Well
- Utilities for property: Cable Available, Electricity Connected, Natural Gas Connected, Septic Connected, Water Connected
Community & HOA
Community
- Features: None
- Subdivision: Halstead
HOA
- Has HOA: No
- Amenities included: None
Location
- Region: Apex
Financial & listing details
- Price per square foot: $229/sqft
- Tax assessed value: $574,177
- Annual tax amount: $2,774
- Date on market: 5/31/2024
- Road surface type: Paved
Price history
| Date | Event | Price |
|---|---|---|
| 7/3/2024 | Sold | $596,000+3.7%$229/sqft |
Source:  Doorify MLS #10032223 Report a problem Doorify MLS #10032223 Report a problem | ||
| 6/1/2024 | Pending sale | $574,900$221/sqft |
Source: Doorify MLS #10032223 Report a problem | ||
| 5/31/2024 | Listed for sale | $574,900+166.2%$221/sqft |
Source: Doorify MLS #10032223 Report a problem | ||
| 1/29/1999 | Sold | $216,000$83/sqft |
Source: Public Record Report a problem | ||
Public tax history
| Year | Property taxes | Tax assessment |
|---|---|---|
| 2025 | $3,692 +11% | $574,177 +7.9% |
| 2024 | $3,325 +19.8% | $532,236 +50.6% |
| 2023 | $2,775 +7.9% | $353,399 |
| 2022 | $2,572 +2.8% | $353,399 |
| 2021 | $2,503 +1.7% | $353,399 |
| 2020 | $2,462 +3.2% | $353,399 +22% |
| 2019 | $2,385 | $289,583 |
| 2018 | $2,385 +14.7% | $289,583 |
| 2017 | $2,079 +2.1% | $289,583 |
| 2016 | $2,037 +2.4% | $289,583 +2.1% |
| 2015 | $1,990 +5.5% | $283,620 |
| 2014 | $1,886 | $283,620 |
| 2013 | -- | $283,620 |
| 2012 | -- | $283,620 |
| 2011 | -- | $283,620 |
| 2010 | -- | $283,620 |
| 2009 | -- | $283,620 |
| 2008 | -- | -- |
| 2007 | -- | -- |
| 2006 | -- | -- |
| 2005 | -- | -- |
| 2004 | -- | -- |
| 2003 | -- | -- |
| 2002 | -- | -- |
Find assessor info on the county website
Neighborhood: 27539
Nearby homes
- $660,8003 bd3 ba2.9k sqft2921 Cortland Dr, Apex, NC 27539Off Market
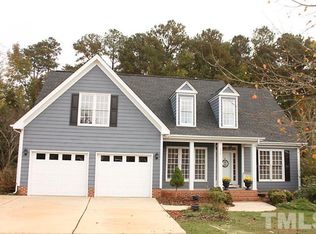
- $570,600-- bd2 ba2k sqft2928 Cortland Dr, Apex, NC 27539Off Market
- $531,100-- bd2 ba2k sqft2928 Cortland Dr, Apex, NC 27502Off Market
- $585,6003 bd2 ba2k sqft2917 Cortland Dr, Apex, NC 27539Off Market

- $629,1004 bd3 ba2.1k sqft2924 Cortland Dr, Apex, NC 27539Off Market
- $422,500-- bd2 ba1.4k sqft3708 Lucky Dr, Apex, NC 27539Off Market
- $433,1003 bd2 ba1.3k sqft3712 Lucky Dr, Apex, NC 27539Off Market
- $305,700-- bd2 ba1.5k sqft3704 Lucky Dr, Apex, NC 27539Off Market
Nearby schools
GreatSchools rating
- 7/10Yates Mill ElementaryGrades: PK-5Distance: 3.9 mi
- 7/10Dillard Drive MiddleGrades: 6-8Distance: 4.9 mi
- 7/10Middle Creek HighGrades: 9-12Distance: 1.6 mi
Schools provided by the listing agent
- Elementary: Wake - Yates Mill
- Middle: Wake - Dillard
- High: Wake - Middle Creek
Source: Doorify MLS. This data may not be complete. We recommend contacting the local school district to confirm school assignments for this home.
Get a cash offer in 3 minutes
Find out how much your home could sell for in as little as 3 minutes with a no-obligation cash offer.
Estimated market value
$634,400
Get a cash offer in 3 minutes
Find out how much your home could sell for in as little as 3 minutes with a no-obligation cash offer.
Estimated market value
$634,400
- North Carolina
- Wake County
- Apex
- 27539
- 2925 Cortland Dr
Nearby cities
Nearby zip codes
Other Apex Topics
