Take a second look. Recently painted interior and beautiful staging. Welcome to this inviting 3-bedroom, 2-bathroom home with 2,474 square feet of comfortable living space on a professionally landscaped 76x117 corner lot. Upgrades include tankless hot water heater and two zones of HVAC both replaced in 2019. This thoughtfully updated home has energy-efficient windows and stunning wood flooring throughout. This residence perfectly blends timeless charm with modern comforts. Inside, you’ll find two spacious living areas ideal for family gatherings and entertaining. The oversized primary has a large walk-closet. Storage is abundant throughout the house. The kitchen is a true highlight, featuring granite countertops and stainless steel appliances, and it seamlessly opens to a picturesque backyard with a pergola, deck, and cozy firepit perfect for relaxing or hosting friends year-round. A separate laundry room adds convenience, and a versatile front office space can easily serve as a fourth bedroom or work-from-home retreat. There is a additional storage in the attic. Enjoy access to outdoor adventures with nearby Denton Katy Trail and North Lake Park offering hiking, walking, and fishing opportunities. Plus, Lewisville Lake is just minutes away, providing boating, swimming, and scenic trails to explore. Experience serene living in a sought-after Corinth location where nature and community come together. Don’t miss the chance to make this exceptional home yours!
Sold
Price Unknown
2925 Custer Dr, Corinth, TX 76210
4beds
2,474sqft
Single Family Residence
Built in 1996
9,016 Square Feet Lot
$405,700 Zestimate®
$--/sqft
$2,619 Estimated rent
Home value
$405,700
$381,000 - $430,000
$2,619/mo
Zestimate® history
Owner options
List your home for rent
$2,619/mo
Rent Zestimate®
Find your next renter with Zillow Rental Manager. Plus, with online applications, you can quickly screen prospective tenants – for free.
$2,619/mo
Rent Zestimate®
Refinance and save
Refinancing to a lower rate could help reduce your monthly payments and save thousands over the life of the loan.
Explore your selling options
Work with a Zillow partner agent
Leverage their expertise and Zillow's premium Showcase listings to get your home seen by more buyers.
Get startedList with your own agent
Get your home in front of millions of buyers by listing it on Zillow.
Learn how to do itSell it yourself
Take full control of how buyers see your home on Zillow by listing For Sale by Owner (FSBO).
List your homeWhat's special
Picturesque backyardStainless steel appliancesVersatile front office spaceStunning wood flooringCozy firepitGranite countertopsTankless hot water heater
Zillow last checked:
Listing updated:
Listed by:
Susan Melnick 0353798 214-369-6000,
Dave Perry Miller Real Estate 214-369-6000
Bought with:
Kaylen Alvarez
Ultima Real Estate
Source: NTREIS,MLS#: 20951133
Facts & features
Interior
Bedrooms & bathrooms
- Bedrooms: 4
- Bathrooms: 2
- Full bathrooms: 2
Primary bedroom
- Features: Closet Cabinetry, En Suite Bathroom, Walk-In Closet(s)
- Level: First
- Dimensions: 17 x 16
Bedroom
- Level: First
- Dimensions: 15 x 12
Bedroom
- Level: First
- Dimensions: 15 x 11
Bedroom
- Level: First
- Dimensions: 13 x 12
Dining room
- Level: First
- Dimensions: 14 x 13
Family room
- Level: First
- Dimensions: 13 x 21
Kitchen
- Level: First
- Dimensions: 14 x 15
Laundry
- Level: First
- Dimensions: 6 x 8
Living room
- Level: First
- Dimensions: 12 x 13
Heating
- Central, Natural Gas
Cooling
- Central Air, Ceiling Fan(s), Electric
Appliances
- Included: Dishwasher, Electric Range, Disposal
- Laundry: Gas Dryer Hookup, Laundry in Utility Room
Features
- Built-in Features, Eat-in Kitchen, Granite Counters, Kitchen Island, Pantry, Walk-In Closet(s)
- Flooring: Tile, Wood
- Windows: Window Coverings
- Has basement: No
- Number of fireplaces: 1
- Fireplace features: Gas
Interior area
- Total interior livable area: 2,474 sqft
Property
Parking
- Total spaces: 2
- Parking features: Direct Access, Door-Single, Garage, Garage Door Opener
- Attached garage spaces: 2
Features
- Levels: One
- Stories: 1
- Patio & porch: Deck, Front Porch
- Exterior features: Private Yard, Rain Gutters
- Pool features: None
- Fencing: Wood
Lot
- Size: 9,016 Square Feet
- Dimensions: 76 x 117
- Features: Corner Lot
Details
- Additional structures: Shed(s)
- Parcel number: R146071
Construction
Type & style
- Home type: SingleFamily
- Architectural style: Detached
- Property subtype: Single Family Residence
Materials
- Brick
- Foundation: Slab
- Roof: Composition,Shingle
Condition
- Year built: 1996
Utilities & green energy
- Sewer: Public Sewer
- Water: Public
- Utilities for property: Sewer Available, Water Available
Community & HOA
Community
- Subdivision: Fairview West Ph 3
HOA
- Has HOA: No
Location
- Region: Corinth
Financial & listing details
- Tax assessed value: $417,280
- Annual tax amount: $7,565
- Date on market: 5/30/2025
- Cumulative days on market: 257 days
- Listing terms: Cash,Conventional,FHA
Price history
| Date | Event | Price |
|---|---|---|
| 2/26/2026 | Sold | -- |
Source: NTREIS #20951133 Report a problem | ||
| 2/19/2026 | Pending sale | $430,000$174/sqft |
Source: NTREIS #20951133 Report a problem | ||
| 1/26/2026 | Contingent | $430,000$174/sqft |
Source: NTREIS #20951133 Report a problem | ||
| 1/23/2026 | Listed for sale | $430,000-2.3%$174/sqft |
Source: NTREIS #20951133 Report a problem | ||
| 1/21/2026 | Contingent | $440,000$178/sqft |
Source: NTREIS #20951133 Report a problem | ||
| 12/19/2025 | Price change | $440,000-2.2%$178/sqft |
Source: NTREIS #20951133 Report a problem | ||
| 6/21/2025 | Price change | $450,000-3.2%$182/sqft |
Source: NTREIS #20951133 Report a problem | ||
| 6/12/2025 | Price change | $465,000-2.1%$188/sqft |
Source: NTREIS #20951133 Report a problem | ||
| 5/30/2025 | Listed for sale | $475,000$192/sqft |
Source: NTREIS #20951133 Report a problem | ||
Public tax history
| Year | Property taxes | Tax assessment |
|---|---|---|
| 2025 | $4,916 +6.2% | $417,280 +8% |
| 2024 | $4,630 +3.5% | $386,522 +10% |
| 2023 | $4,475 -25.2% | $351,384 +10% |
| 2022 | $5,986 +1.4% | $319,440 +10% |
| 2021 | $5,902 +1.5% | $290,400 +10% |
| 2020 | $5,814 +11.4% | $264,000 +10% |
| 2019 | $5,221 +6.1% | $240,000 +9.1% |
| 2018 | $4,919 +7.5% | $220,000 +10% |
| 2017 | $4,574 | $200,000 +0.2% |
| 2016 | $4,574 +16.2% | $199,650 +10% |
| 2015 | $3,936 | $181,500 +10% |
| 2014 | $3,936 | $165,000 +8.6% |
| 2013 | $3,936 | $152,000 |
| 2012 | -- | $152,000 |
| 2011 | -- | $152,000 |
| 2010 | -- | $152,000 |
| 2009 | -- | $152,000 -2.6% |
| 2007 | $3,755 -3.1% | $155,998 |
| 2006 | $3,876 +1.6% | $155,998 -0.3% |
| 2005 | $3,816 | $156,499 +4.4% |
| 2004 | -- | $149,950 0% |
| 2003 | -- | $149,999 -6.9% |
| 2002 | -- | $161,068 +1.2% |
| 2001 | -- | $159,090 |
Find assessor info on the county website
Neighborhood: Fairview West
Nearby homes
- $377,3003 bd2 ba2k sqft2923 Custer Dr, Corinth, TX 76210Off Market
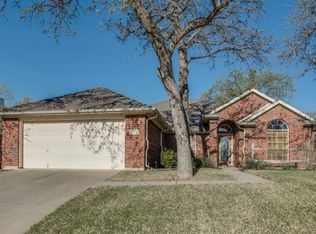
- $2,3953 bd2 ba1.7k sqft2126 Millwood Dr, Corinth, TX 76210For Rent
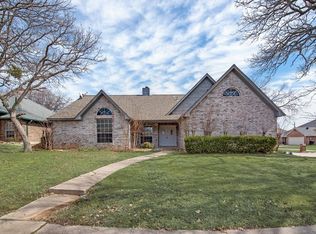
- $323,0004 bd2 ba1.7k sqft2124 Millwood Dr, Corinth, TX 76210Off Market
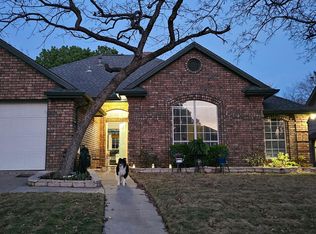
- $328,5003 bd2 ba1.7k sqft2921 Custer Dr, Corinth, TX 76210Off Market
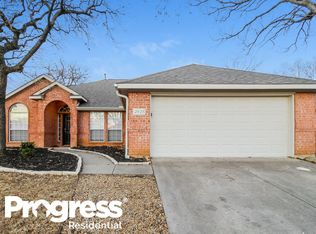
- $358,9004 bd2 ba2.7k sqft2400 Whetstone Dr, Corinth, TX 76210Off Market
- $351,0004 bd2 ba2.1k sqft2402 Whetstone Dr, Corinth, TX 76210Off Market
- $298,0003 bd2 ba1.4k sqft2922 Custer Dr, Corinth, TX 76210Off Market
- $327,3003 bd2 ba1.7k sqft2131 Whetstone Dr, Corinth, TX 76210Off Market
Nearby schools
GreatSchools rating
- 6/10Corinth Elementary SchoolGrades: PK-5Distance: 1.2 mi
- 5/10Lake Dallas Middle SchoolGrades: 6-8Distance: 2.9 mi
- 7/10Lake Dallas High SchoolGrades: 9-12Distance: 0.7 mi
Schools provided by the listing agent
- Elementary: Corinth
- Middle: Lake Dallas
- High: Lake Dallas
- District: Lake Dallas ISD
Source: NTREIS. This data may not be complete. We recommend contacting the local school district to confirm school assignments for this home.
Get a cash offer in 3 minutes
Find out how much your home could sell for in as little as 3 minutes with a no-obligation cash offer.
Estimated market value
$405,700
Get a cash offer in 3 minutes
Find out how much your home could sell for in as little as 3 minutes with a no-obligation cash offer.
Estimated market value
$405,700
- Texas
- Denton County
- Corinth
- 76210
- Fairview West
- 2925 Custer Dr
