2 Story golf course home in Victoria Estates.
Sold for $1,685,000
Listed by: Unknown Office • Non Non Member • Contact: 805-981-2100
Bought with: Forsyth & Rizzie REALTORS
$1,685,000
2925 Dove Canyon Dr, Oxnard, CA 93036
5beds
4,062sqft
Single Family Residence
Built in 2005
0.26 Acres Lot
$1,711,800 Zestimate®
$415/sqft
$5,940 Estimated rent
Home value
$1,711,800
$1.56M - $1.87M
$5,940/mo
Zestimate® history
Owner options
List your home for rent
$5,940/mo
Rent Zestimate®
Find your next renter with Zillow Rental Manager. Plus, with online applications, you can quickly screen prospective tenants – for free.
$5,940/mo
Rent Zestimate®
Refinance and save
$10,809/mo
Est. payment
Refinancing to a lower rate could help reduce your monthly payments and save thousands over the life of the loan.
$10,809/mo
Est. payment
Explore your selling options
Work with a Zillow partner agent
Leverage their expertise and Zillow's premium Showcase listings to get your home seen by more buyers.
Get startedList with your own agent
Get your home in front of millions of buyers by listing it on Zillow.
Learn how to do itSell it yourself
Take full control of how buyers see your home on Zillow by listing For Sale by Owner (FSBO).
List your homeWhat's special
Zillow last checked:
Listing updated:
Listed by:
Non Non Member mls@vcrealtors.com,
Unknown Office
Bought with:
Robert Rizzie, DRE #01890570
Forsyth & Rizzie REALTORS
Bob Rizzie, DRE #00794386
Forsyth & Rizzie REALTORS
Source: CRMLS,MLS#: V1-29744 Originating MLS: California Regional MLS (Ventura & Pasadena-Foothills AORs)
Originating MLS: California Regional MLS (Ventura & Pasadena-Foothills AORs)Facts & features
Interior
Bedrooms & bathrooms
- Bedrooms: 5
- Bathrooms: 5
- Full bathrooms: 4
- 1/2 bathrooms: 1
Rooms
- Room types: Bedroom, Den, Entry/Foyer, Family Room, Kitchen, Laundry, Living Room, Primary Bathroom, Primary Bedroom, Other, Dining Room
Bedroom
- Features: Bedroom on Main Level
Bathroom
- Features: Bathroom Exhaust Fan, Bathtub, Closet, Dual Sinks, Granite Counters, Jetted Tub, Linen Closet, Multiple Shower Heads, Separate Shower, Walk-In Shower
Kitchen
- Features: Granite Counters, Kitchen Island
Other
- Features: Walk-In Closet(s)
Heating
- Forced Air
Cooling
- Central Air
Appliances
- Included: Double Oven, Dishwasher, Gas Cooktop, Refrigerator, Range Hood, Water Softener, Water To Refrigerator, Water Heater
- Laundry: Laundry Room, Upper Level
Features
- Breakfast Bar, Built-in Features, Separate/Formal Dining Room, Granite Counters, High Ceilings, Pantry, Bedroom on Main Level, Walk-In Closet(s)
- Flooring: Carpet, Tile, Wood
- Windows: Shutters
- Has fireplace: Yes
- Fireplace features: Family Room, Living Room
- Common walls with other units/homes: No Common Walls
Interior area
- Total interior livable area: 4,062 sqft
Property
Parking
- Total spaces: 3
- Parking features: Door-Multi, Garage
- Attached garage spaces: 3
Features
- Levels: Two
- Stories: 2
- Patio & porch: None
- Exterior features: Barbecue, Rain Gutters
- Has private pool: Yes
- Pool features: Community, Gunite, In Ground, Association
- Has spa: Yes
- Spa features: Association, Community, Gunite, In Ground
- Fencing: Block,Wrought Iron
- Has view: Yes
- View description: Golf Course
Lot
- Size: 0.26 Acres
- Features: Back Yard, Front Yard
Details
- Parcel number: 1790290065
- Special conditions: Standard
Construction
Type & style
- Home type: SingleFamily
- Property subtype: Single Family Residence
Materials
- Roof: Tile
Condition
- Year built: 2005
Utilities & green energy
- Sewer: Public Sewer
- Water: Public
Community & HOA
Community
- Features: Curbs, Park, Street Lights, Pool
- Security: Carbon Monoxide Detector(s), Smoke Detector(s)
- Subdivision: Victoria Estates Custom Court - 523406
HOA
- Has HOA: Yes
- Amenities included: Clubhouse, Fitness Center, Barbecue, Pool, Spa/Hot Tub, Security
- HOA fee: $193 monthly
- HOA name: Victoria Estates
- HOA phone: 805-981-7508
Location
- Region: Oxnard
Financial & listing details
- Price per square foot: $415/sqft
- Tax assessed value: $818,882
- Annual tax amount: $10,065
- Date on market: 5/5/2025
- Listing terms: Conventional
Price history
| Date | Event | Price |
|---|---|---|
| 8/12/2025 | Listing removed | $6,200$2/sqft |
Source: Zillow Rentals Report a problem | ||
| 6/17/2025 | Listed for rent | $6,200$2/sqft |
Source: Zillow Rentals Report a problem | ||
| 5/5/2025 | Sold | $1,685,000+153.4%$415/sqft |
Source:  CRMLS #V1-29744 Report a problem CRMLS #V1-29744 Report a problem | ||
| 11/19/2012 | Sold | $665,000$164/sqft |
Source: Public Record Report a problem | ||
| 10/6/2012 | Pending sale | $665,000$164/sqft |
Source: RE/MAX GOLD COAST #12008873 Report a problem | ||
| 7/26/2012 | Listed for sale | $665,000-48.9%$164/sqft |
Source: RE/Max Gold Coast Realtors #12008873 Report a problem | ||
| 5/23/2005 | Sold | $1,302,000$321/sqft |
Source: Public Record Report a problem | ||
Public tax history
| Year | Property taxes | Tax assessment |
|---|---|---|
| 2025 | $10,065 +6.1% | $818,882 +2% |
| 2024 | $9,484 | $802,826 +2% |
| 2023 | $9,484 +3.1% | $787,085 +2% |
| 2022 | $9,197 -0.1% | $771,652 +2% |
| 2021 | $9,207 -0.9% | $756,522 +1% |
| 2020 | $9,291 +2.9% | $748,768 +2% |
| 2019 | $9,027 +1.4% | $734,088 +2% |
| 2018 | $8,899 +5.4% | $719,696 +2% |
| 2017 | $8,444 +2.3% | $705,586 +2% |
| 2016 | $8,255 -3.4% | $691,752 +1.5% |
| 2015 | $8,549 +1.1% | $681,364 +2% |
| 2014 | $8,457 | $668,018 +0.5% |
| 2013 | -- | $665,000 -3.6% |
| 2012 | -- | $690,000 |
| 2011 | -- | $690,000 -8.4% |
| 2009 | -- | $753,000 -44.9% |
| 2007 | -- | $1,365,380 +2.8% |
| 2006 | -- | $1,327,608 +201% |
| 2005 | -- | $441,014 +309.8% |
| 2003 | -- | $107,605 |
Find assessor info on the county website
Neighborhood: Victoria Estates
Nearby homes
- $1,561,6005 bd5 ba3.6k sqft2935 Dove Canyon Dr, Oxnard, CA 93036Off Market
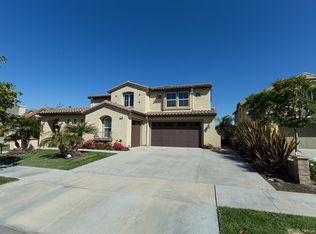
- $1,506,1004 bd4 ba3.6k sqft2915 Dove Canyon Dr, Oxnard, CA 93036Off Market
- $1,526,0004 bd3 ba3.3k sqft3005 Dove Canyon Dr, Oxnard, CA 93036Off Market
- $1,551,9004 bd3 ba3.3k sqft2905 Dove Canyon Dr, Oxnard, CA 93036Off Market
- $1,440,8004 bd3 ba3.3k sqft2924 Dove Canyon Dr, Oxnard, CA 93036Off Market
- $1,396,8003 bd2 ba3.1k sqft2914 Dove Canyon Dr, Oxnard, CA 93036Off Market
- $1,657,0004 bd4 ba3.6k sqft3015 Dove Canyon Dr, Oxnard, CA 93036Off Market
- $1,791,5005 bd4 ba4k sqft2934 Dove Canyon Dr, Oxnard, CA 93036Off Market
Nearby schools
GreatSchools rating
- 5/10Thurgood Marshall Elementary SchoolGrades: K-8Distance: 0.1 mi
- 5/10Oxnard High SchoolGrades: 9-12Distance: 0.5 mi
- 3/10Fremont Academy of Environmental Science & Innovative DesignGrades: 6-8Distance: 1.2 mi
Get a cash offer in 3 minutes
Find out how much your home could sell for in as little as 3 minutes with a no-obligation cash offer.
Estimated market value
$1,711,800
Get a cash offer in 3 minutes
Find out how much your home could sell for in as little as 3 minutes with a no-obligation cash offer.
Estimated market value
$1,711,800
- California
- Ventura County
- Oxnard
- 93036
- Victoria Estates
- 2925 Dove Canyon Dr
Nearby cities
Nearby neighborhoods
Nearby zip codes
Other Oxnard Topics
