Skip main navigation
Off market
  • $3,153,500

    2925 Dyer St, University Park, TX 75205

    5beds
    5,575sqft
    Single Family Residence
    Built in 2023
    7,501 Square Feet Lot
    $3,153,500 Zestimate®
    $566/sqft
    $7,163 Estimated rent

    Home value

    $3,153,500

    $2.59M - $3.88M

    $7,163/mo

    Zestimate® history
    Loading
    Loading...

    Owner options

    List your home for rent

    $7,163/mo

    Rent Zestimate®

    Find your next renter with Zillow Rental Manager. Plus, with online applications, you can quickly screen prospective tenants – for free.

    Learn more

    $7,163/mo

    Rent Zestimate®

    Refinance and save

    $21,335/mo

    Est. payment

    Refinancing to a lower rate could help reduce your monthly payments and save thousands over the life of the loan.

    See today's rates

    $21,335/mo

    Est. payment

    Explore your selling options

    Work with a Zillow partner agent

    Leverage their expertise and Zillow's premium Showcase listings to get your home seen by more buyers.

    Get started

    List with your own agent

    Get your home in front of millions of buyers by listing it on Zillow.

    Learn how to do it

    Sell it yourself

    Take full control of how buyers see your home on Zillow by listing For Sale by Owner (FSBO).

    List your home

    What's special

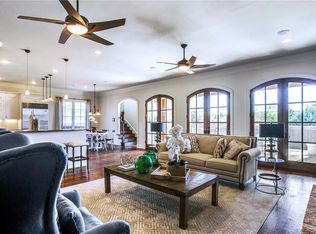
    Exciting opportunity for new construction residence on gorgeous tree-lined street in University Park by Langford Custom Homes. Permitted plans are 5 BDRMS, 5.2 BTHS, 5575 SF. Open living and kitchen with 13’ island, wetbar, nook. Lincoln window pkg inc 16’ slider door system open to large covered outdoor living space and landscaped backyard. 4 BDRMS up (each w ensuite BTH) plus 5th BDRM or playroom with full BTH. Gourmet kitchen with slab marble, Thermador appliances, wine storage. Custom iron and glass entry door, Bevolo gas lantern, solid white oak floors throughout, Isokern FP, Phylrich brass plumbing fixtures, designer lighting, custom cabinetry, hand-crafted tile. Interior buildout fully designed, but buyer can still work with our designers to select fixtures, tile, colors, finishes. Backyard is pool-ready and can be built with home. 2-car garage has secure access gate and ample room for larger cars and storage. Zoned for exclusive Armstrong Elementary! Est completion Summer 2023.

    This property is off market, which means it's not currently listed for sale or rent on Zillow. This may be different from what's available on other websites or public sources.

    Zillow last checked:

    Listing updated:

    Listed by:

    Danielle Mio Sogno 0445587 469-688-7611,

    Network Real Estate Partners 469-688-7611

    Bought with:

    Leonard Thomas

    RE/MAX Premier

    Source: NTREIS,MLS#: 20197097

    Facts & features

    Interior

    Bedrooms & bathrooms
    • Bedrooms: 5
    • Bathrooms: 7
    • Full bathrooms: 5
    • 1/2 bathrooms: 2
    Primary bedroom
    • Features: Walk-In Closet(s)
    • Level: Second
    • Dimensions: 17 x 15
    Bedroom
    • Features: En Suite Bathroom, Walk-In Closet(s)
    • Level: Second
    • Dimensions: 15 x 16
    Bedroom
    • Features: En Suite Bathroom, Walk-In Closet(s)
    • Level: Second
    • Dimensions: 16 x 14
    Bedroom
    • Features: En Suite Bathroom, Walk-In Closet(s)
    • Level: Second
    • Dimensions: 16 x 15
    Primary bathroom
    • Features: Built-in Features, Dual Sinks, Garden Tub/Roman Tub, Stone Counters
    • Level: Second
    • Dimensions: 14 x 13
    Breakfast room nook
    • Level: First
    • Dimensions: 15 x 15
    Dining room
    • Features: Butler's Pantry
    • Level: First
    • Dimensions: 16 x 13
    Game room
    • Level: Second
    • Dimensions: 19 x 18
    Half bath
    • Level: First
    • Dimensions: 7 x 5
    Half bath
    • Level: First
    • Dimensions: 7 x 5
    Kitchen
    • Features: Built-in Features, Eat-in Kitchen, Kitchen Island, Pantry, Stone Counters, Walk-In Pantry
    • Level: First
    • Dimensions: 15 x 23
    Laundry
    • Features: Built-in Features, Utility Sink
    • Level: Second
    • Dimensions: 15 x 12
    Living room
    • Features: Fireplace
    • Level: First
    • Dimensions: 22 x 23
    Mud room
    • Level: First
    • Dimensions: 10 x 4
    Office
    • Features: Built-in Features
    • Level: First
    • Dimensions: 16 x 15
    Heating
    • Central, Natural Gas
    Cooling
    • Central Air, Ceiling Fan(s), Electric, Zoned
    Appliances
    • Included: Dishwasher, Disposal
    Features
    • Wet Bar, Built-in Features, Decorative/Designer Lighting Fixtures, Eat-in Kitchen, High Speed Internet, Kitchen Island, Open Floorplan, Pantry, Smart Home, Cable TV, Walk-In Closet(s), Wired for Sound
    • Flooring: Hardwood, Tile, Wood
    • Has basement: No
    • Number of fireplaces: 1
    • Fireplace features: Gas, Gas Log, Gas Starter, Living Room
    Interior area
    • Total interior livable area: 5,575 sqft

    Property

    Parking
    • Total spaces: 2
    • Parking features: Alley Access, Garage, Garage Door Opener, Gated, Kitchen Level, Private, Garage Faces Rear, Secured
    • Attached garage spaces: 2
    Features
    • Levels: Two
    • Stories: 2
    • Patio & porch: Covered
    • Exterior features: Outdoor Living Area, Private Yard
    • Pool features: None
    • Fencing: Wood
    Lot
    • Size: 7,501 Square Feet
    • Dimensions: 50 x 150
    • Features: Interior Lot, Landscaped, Subdivision, Sprinkler System, Few Trees
    Details
    • Parcel number: 60220500030060000

    Construction

    Type & style
    • Home type: SingleFamily
    • Architectural style: Traditional,Detached
    • Property subtype: Single Family Residence
    Materials
    • Brick
    • Foundation: Slab
    • Roof: Composition
    Condition
    • New construction: Yes
    • Year built: 2023

    Utilities & green energy

    • Sewer: Public Sewer
    • Water: Public
    • Utilities for property: Electricity Available, Natural Gas Available, Phone Available, Sewer Available, Separate Meters, Water Available, Cable Available

    Community & HOA

    Community
    • Security: Carbon Monoxide Detector(s), Fire Alarm, Smoke Detector(s)
    • Subdivision: University Hills West
    HOA
    • Has HOA: No
    Location
    • Region: University Park

    Financial & listing details

    • Price per square foot: $566/sqft
    • Tax assessed value: $3,293,170
    • Annual tax amount: $40,650
    • Date on market: 11/3/2022
    • Cumulative days on market: 85 days
    • Listing terms: Cash,Conventional,VA Loan
    • Electric utility on property: Yes

    Price history

    DateEventPrice
    7/18/2023Sold--
    Source: NTREIS #20197097 Report a problem
    1/28/2023Pending sale$3,249,000$583/sqft
    Source: NTREIS #20197097 Report a problem
    11/3/2022Listed for sale$3,249,000+491.8%$583/sqft
    Source: NTREIS #20197097 Report a problem
    1/26/2016Listing removed$2,250
    Source: United Real Estate #13231990 Report a problem
    10/14/2015Price change$2,250-10%
    Source: United Real Estate #13231990 Report a problem
    9/5/2015Listed for rent$2,500
    Source: United Real Estate #13231990 Report a problem
    3/29/2009Listing removed$549,000$98/sqft
    Source: Active Website #11098187 Report a problem
    3/4/2009Listed for sale$549,000$98/sqft
    Source: Active Website #11098187 Report a problem

    Public tax history

    YearProperty taxesTax assessment
    2025$40,650 +6.3%$3,293,170 +9.8%
    2024$38,252 +113.5%$3,000,000 +180.4%
    2023$17,914 +39.9%$1,070,000 +59%
    2022$12,808 +0.3%$672,910 +6%
    2021$12,768 -2.2%$634,650
    2020$13,052 +7.4%$634,650 +8.1%
    2019$12,157 -3.1%$587,130
    2018$12,549 -2.1%$587,130 -3.4%
    2017$12,818 +44.9%$607,880
    2016$8,846 +20.1%$607,880 +4.8%
    2015$7,365 $580,000 +17.1%
    2014$7,365 $495,500
    2013-- --
    2012-- --
    2011-- --
    2010-- --
    2009-- --
    2008-- --
    2007-- --
    2005-- --
    2004-- --
    2003-- --
    2002-- --
    2001-- --
    Find assessor info on the county website

    Neighborhood: 75205

    Nearby schools

    GreatSchools rating
    Schools provided by the listing agent
    • Elementary: Armstrong
    • High: Highland Park
    • District: Highland Park ISD

    Source: NTREIS. This data may not be complete. We recommend contacting the local school district to confirm school assignments for this home.

    Get a cash offer in 3 minutes
    Find out how much your home could sell for in as little as 3 minutes with a no-obligation cash offer.
    Estimated market value
    $3,153,500
    Get a cash offer in 3 minutes
    Find out how much your home could sell for in as little as 3 minutes with a no-obligation cash offer.
    Estimated market value
    $3,153,500