Welcome home to this beautifully remodeled Camas home, offering four bedrooms, two bathrooms, and 2,736 sq. ft. of living space, plus an additional approximately 360 sq. ft. bonus room and approximately 360 sq. ft. shop area, neither included in the stated square footage.Situated on a .22 acre lot, the home features a peaceful, secluded-feeling backyard perfect for relaxing, entertaining, or creating your own private retreat.Step inside to discover a fresh, updated interior with modern finishes throughout. Two fireplaces bring warmth and character to the inviting living areas, while the spacious bonus room provides additional flexibility for a media room, home office, playroom, fitness area, hobby space, or additional gathering space.A convenient mudroom helps keep everyday life organized, while the flexible floor plan offers plenty of room for comfortable living and storage. An attached two-car garage adds everyday convenience, and the approximately 360 sq. ft. shop provides even more space for projects, hobbies, equipment, or storage.With its extensive remodel, generous living areas, versatile bonus space, shop, and private-feeling backyard, this move in ready Camas home offers a wonderful combination of comfort, style, space, and functionality.
Active
Price cut: $20K (9/22)
$680,000
2925 E 1st Ave, Camas, WA 98607
4beds
2,736sqft
Residential, Single Family Residence
Built in 1962
-- sqft lot
$-- Zestimate®
$249/sqft
$-- HOA
What's special
Versatile bonus spacePrivate-feeling backyardPeaceful secluded-feeling backyardExtensive remodelFour bedroomsTwo bathrooms
- 19 days
- 912
- 58
Likely to sell faster than
Zillow last checked:
Listing updated:
Listed by:
Colleen Wright 503-484-4516,
Knipe Realty ERA Powered,
Charline Wright 360-624-7777,
Knipe Realty ERA Powered
Source: RMLS (OR),MLS#: 628095853
Facts & features
Interior
Bedrooms & bathrooms
- Bedrooms: 4
- Bathrooms: 2
- Full bathrooms: 2
- Main level bathrooms: 1
Rooms
- Room types: Bedroom 2, Bedroom 3, Dining Room, Family Room, Kitchen, Living Room, Primary Bedroom
Primary bedroom
- Level: Main
Heating
- Heat Pump
Cooling
- Central Air
Appliances
- Included: Built-In Range, Dishwasher, Electric Water Heater
Features
- Granite
- Flooring: Luxury Vinyl Plank
- Windows: Double Pane Windows
- Basement: Finished
- Number of fireplaces: 2
- Fireplace features: Wood Burning
Interior area
- Total structure area: 2,736
- Total interior livable area: 2,736 sqft
Video & virtual tour
Property
Parking
- Total spaces: 2
- Parking features: Driveway, Secured, Attached
- Attached garage spaces: 2
- Has uncovered spaces: Yes
Features
- Levels: Two,Multi/Split
- Stories: 2
- Exterior features: Yard
- Fencing: Fenced
- On waterfront: Yes
- Waterfront features: Seasonal
Lot
- Features: Level, SqFt 7000 to 9999
Details
- Additional structures: ToolShed
- Parcel number: 091045884
Construction
Type & style
- Home type: SingleFamily
- Property subtype: Residential, Single Family Residence
Materials
- T111 Siding
- Roof: Composition
Condition
- Updated/Remodeled
- New construction: No
- Year built: 1962
Utilities & green energy
- Sewer: Public Sewer
- Water: Public
Community & HOA
HOA
- Has HOA: No
Location
- Region: Camas
Financial & listing details
- Price per square foot: $249/sqft
- Tax assessed value: $327,135
- Annual tax amount: $2,934
- Date on market: 9/10/2026
- Listing terms: Cash,Conventional,FHA,VA Loan
- Road surface type: Paved
Estimated market value
Not available
Estimated sales range
Not available
Not available
Price history
| Date | Event | Price |
|---|---|---|
| 9/22/2026 | Price change | $680,000-2.9%$249/sqft |
Source:  RMLS (OR) #628095853 Report a problem RMLS (OR) #628095853 Report a problem | ||
| 9/10/2026 | Listed for sale | $700,000$256/sqft |
Source: RMLS (OR) #628095853 Report a problem | ||
Public tax history
| Year | Property taxes | Tax assessment |
|---|---|---|
| 2025 | $2,934 -44% | $327,135 -40.4% |
| 2024 | $5,238 +4.7% | $549,318 -2.6% |
| 2023 | $5,004 -2.4% | $564,173 +1.2% |
| 2022 | $5,128 +8.6% | $557,262 +21.2% |
| 2021 | $4,721 -4.6% | $459,692 +17.2% |
| 2020 | $4,947 | $392,181 +2.9% |
| 2019 | $4,947 +10.9% | $381,182 +4.1% |
| 2018 | $4,462 -7.6% | $366,177 +10% |
| 2017 | $4,826 +21.6% | $332,942 +11.7% |
| 2016 | $3,969 +10.9% | $298,153 +11.5% |
| 2015 | $3,579 +1.3% | $267,452 +7.4% |
| 2014 | $3,534 | $249,017 +11.3% |
| 2013 | $3,534 +19.5% | $223,833 +27.1% |
| 2012 | $2,957 -15.2% | $176,082 -3% |
| 2011 | $3,485 +2.6% | $181,532 -16.2% |
| 2010 | $3,397 +10.9% | $216,585 -6.1% |
| 2009 | $3,062 | $230,644 -15.7% |
| 2008 | -- | $273,700 |
| 2007 | -- | $273,700 +42.9% |
| 2005 | -- | $191,500 |
| 2004 | -- | $191,500 +11.7% |
| 2001 | $2,376 +17.5% | $171,500 +8.9% |
| 2000 | $2,023 | $157,500 |
Find assessor info on the county website
Monthly payment
Est. payment
Payment breakdown
Explore the cost of this home by adjusting the details. Changes won't be saved.Climate risks
Neighborhood: 98607
Nearby schools
Schools provided by the listing agent
- Elementary: Woodburn
- Middle: Liberty
- High: Camas
Source: RMLS (OR). This data may not be complete. We recommend contacting the local school district to confirm school assignments for this home.

Similar homes
- $599,0004 bd3 ba2.2k sqft1343 51st St, Washougal, WA 98671Active
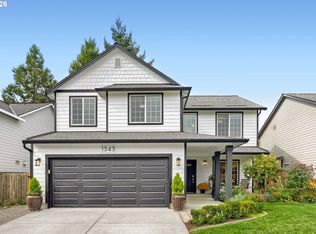
 MLS ID #393521411, Amy Stoller, Windermere/Crest Realty Co. RMLS (OR)
 - $584,9003 bd3 ba1.6k sqft3343 NW 31st Cir, Camas, WA 98607Active
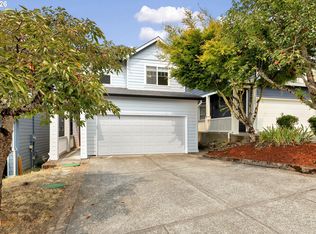 MLS ID #575904868, Brandon Roberts, Windermere/Crest Realty Co. RMLS (OR)
 - $689,9004 bd3 ba2.6k sqft1209 SE 179th Ave, Vancouver, WA 98683Active
 MLS ID #404189207, Timothy Clark, WA Move Real Estate LLC. RMLS (OR)
 - $750,0004 bd2 ba2.1k sqft15005 NE 71st St, Vancouver, WA 98682Active
 MLS ID #184503856, Jenna Wynand, Realty ONE Group Eclipse. RMLS (OR)
 - $559,0004 bd2 ba2.5k sqft1125 SE 142nd Ave, Portland, OR 97233ActiveMLS ID #337438813, Nick Barrale, Knipe Realty ERA Powered. RMLS (OR)
- $885,0006 bd4 ba3.3k sqft635 NE Dallas St, Camas, WA 98607ActiveMLS ID #387966195, Tyler Sundby, Huston Realty DBA Arete Properties. RMLS (OR)
- $670,0004 bd2 ba2.1k sqft5617 NE 27th Ave, Portland, OR 97211ActiveMLS ID #660462898, Amanda Haworth, Neighbors Realty. RMLS (OR)
- $699,9004 bd2 ba2.4k sqft1924 NE 58th Ave, Portland, OR 97213ActiveMLS ID #758593213, Kendall Bergstrom-Delancellotti, Cascade Hasson Sotheby's International Realty. RMLS (OR)
- $489,8503 bd2 ba2.1k sqft21932 SE Ash St, Gresham, OR 97030ActiveMLS ID #416725926, Cary Knight, John L. Scott Portland Metro. RMLS (OR)
- $749,0005 bd3 ba2.7k sqft3106 NE 179th St, Ridgefield, WA 98642ActiveMLS ID #450532524, Eduard Anishchenko, Better Homes & Gardens Realty. RMLS (OR)
- $599,9504 bd3 ba2.4k sqft3719 SE 153rd Ave, Portland, OR 97236ActiveMLS ID #352270126, Kenneth Cahill, John L. Scott Portland Metro. RMLS (OR)
- $495,0003 bd3 ba1.8k sqft5127 SE Welch Rd, Gresham, OR 97080ActiveMLS ID #356726514, Cheryl Richardson, Berkshire Hathaway HomeServices NW Real Estate. RMLS (OR)
- $749,9004 bd4 ba2k sqft19330 Howell St, Gladstone, OR 97027ActiveMLS ID #135373226, Lance Nelson, Real Broker. RMLS (OR)
- $720,0004 bd3 ba2.6k sqft10786 SE Turnberry Loop, Happy Valley, OR 97086ActiveMLS ID #564941076, Brandi Erskine, MORE Realty. RMLS (OR)
- $749,0004 bd4 ba3.5k sqft4856 SE 99th Ave, Portland, OR 97266ActiveMLS ID #156550097, Bill Bailey, RE/MAX Advantage Group. RMLS (OR)
- $850,0004 bd2 ba3.1k sqft13166 SE Ridgecrest Rd, Happy Valley, OR 97086ActiveMLS ID #799914739, Scarlet Eikrem, Windermere Realty Trust. RMLS (OR)
- $559,9004 bd2 ba1.7k sqft13918 NE Klickitat Ct, Portland, OR 97230ActiveMLS ID #417314017, Katie Beymer, Oregon First. RMLS (OR)
- $519,9004 bd3 ba2.1k sqft1200 SE 188th Ave, Vancouver, WA 98683ActiveMLS ID #222482885, Jonathan Casares, Zenith Properties NW, LLC. RMLS (OR)
- $609,9504 bd3 ba2.5k sqft7206 N Amherst St, Portland, OR 97203ActiveMLS ID #361025294, John Mahaffy, Georgetown Realty Inc.. RMLS (OR)
- $489,9004 bd3 ba2.3k sqft790 SE 1st St, Gresham, OR 97030ActiveMLS ID #694781632, Korrie Hicks, KOR Realty. RMLS (OR)
