Skip main navigation
For sale
  • Price cut: $24.5K (8/7)
    $525,000

    2925 E ANDRE Avenue, Gilbert, AZ 85298

    5beds
    2,171sqft
    : 
    $3,213/mo
    Get pre-qualified
    Single Family Residence
    Built in 2004
    7,787 Square Feet Lot
    $-- Zestimate®
    $242/sqft
    $85/mo HOA

    What's special

    Open floor planNew paintNew lightingNew plumbing fixtures throughoutCarpet in the bedroomsDesert landscaping in frontStainless steel appliances
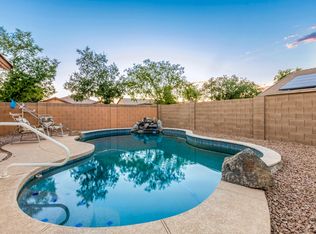
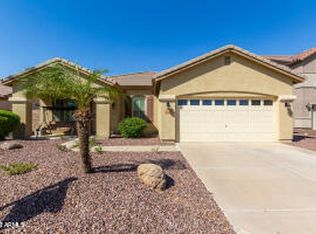
    Beautifully remodeled and hard to find 5 bedroom, 3 bathroom, single story in the sought-after Country Shadows community. The home has new paint, New luxury Vinyl Plank in the main area, and carpet in the bedrooms. New lighting accents the home with new plumbing fixtures throughout. The home also has solar that is paid for. This home sits on a corner lot across from the park and features an open floor plan and spacious kitchen with quartz counters, and stainless steel appliances. Two primary-style suites offer flexible living. The backyard is upgraded with pavers and turf, complemented by desert landscaping in front. Known for its welcoming atmosphere, parks, and walking paths, this neighborhood offers connection and convenience just minutes from SanTan Village shopping and dining.
    34 days
    |
    1,196
    |
    94
    |

    Zillow last checked:

    Listing updated:

    Listed by:

    Tyler D Whitmore 602-579-3888,

    Affinity Home Assets LLC,

    Cameron Sean Comerford 480-390-9193,

    Affinity Home Assets LLC

    Source: ARMLS,MLS#: 7057275MLS Logo

      Facts & features

      Interior

      Bedrooms & bathrooms
      • Bedrooms: 5
      • Bathrooms: 3
      • Full bathrooms: 3
      Heating
      • Forced Air, Natural Gas
      Cooling
      • Central Air, Ceiling Fan(s)
      Appliances
      • Included: Dryer, Washer, Refrigerator, Built-in Microwave, Dishwasher, Disposal, Gas Range, Gas Oven, Gas Cooktop
      • Laundry: Inside
      Features
      • High Speed Internet, Granite Counters, Double Vanity, 9+ Flat Ceilings, Kitchen Island, Pantry, Full Bth Master Bdrm, Separate Shwr & Tub
      • Flooring: Carpet, Vinyl, Tile
      • Windows: Double Pane Windows
      • Has basement: No
      • Has fireplace: No
      Interior area
      • Total structure area: 2,171
      • Total interior livable area: 2,171 sqft

      Property

      Parking
      • Total spaces: 4
      • Parking features: Attached, Garage Door Opener, Direct Access
      • Attached garage spaces: 2
      • Uncovered spaces: 2
      Features
      • Stories: 1
      • Patio & porch: Covered, Patio
      • Spa features: None
      • Fencing: Back Yard,Block
      Lot
      • Size: 7,787 Square Feet
      • Features: North/South Exposure, Corner Lot, Gravel/Stone Front, Synthetic Grass Back, Auto Timer H2O Front
      Details
      • Parcel number: 30479335
      • Special conditions: Owner/Agent

      Construction

      Type & style
      • Home type: SingleFamily
      • Architectural style: Spanish
      • Property subtype: Single Family Residence
      Materials
      • Stucco, Wood Frame, Painted
      • Foundation: Slab
      • Roof: Tile
      Condition
      • Year built: 2004
      Details
      • Builder name: Standard Pacific

      Utilities & green energy

      • Sewer: Public Sewer
      • Water: City Water
      Green energy
      • Energy efficient items: Solar Panels

      Community & HOA

      Community
      • Features: Playground
      • Subdivision: COUNTRY SHADOWS
      HOA
      • Has HOA: Yes
      • Services included: Maintenance Grounds
      • HOA fee: $255 quarterly
      • HOA name: Country Shadows HOA
      • HOA phone: 480-422-0888
      Location
      • Region: Gilbert

      Financial & listing details

      • Price per square foot: $242/sqft
      • Tax assessed value: $429,200
      • Annual tax amount: $2,335
      • Date on market: 7/21/2026
      • Cumulative days on market: 33 days
      • Listing terms: Cash,Conventional,FHA,VA Loan
      • Ownership: Fee Simple
      • Road surface type: Asphalt

        Estimated market value

        Not available

        Estimated sales range

        Not available

        Not available

        Price history

        DateEventPrice
        8/7/2026Price change$525,000-4.5%$242/sqft
        Source: ARMLS #7057275 Report a problem
        7/31/2026Price change$549,500-0.1%$253/sqft
        Source: ARMLS #7057275 Report a problem
        7/22/2026Listed for sale$550,000+35.8%$253/sqft
        Source: ARMLS #7057275 Report a problem
        5/28/2026Sold$405,000-12%$187/sqft
        Source: ARMLS #7002045 Report a problem
        5/15/2026Price change$460,000-6.1%$212/sqft
        Source: ARMLS #7002045 Report a problem
        5/1/2026Price change$490,000-4.9%$226/sqft
        Source: ARMLS #7002045 Report a problem
        4/27/2026Listed for sale$515,000$237/sqft
        Source: ARMLS #7002045 Report a problem
        4/13/2026Listing removed$515,000$237/sqft
        Source: ARMLS #7002045 Report a problem
        4/11/2026Price change$515,000-0.8%$237/sqft
        Source: ARMLS #7002045 Report a problem
        3/21/2026Listed for sale$519,000-4.9%$239/sqft
        Source: ARMLS #7002045 Report a problem
        4/14/2025Listing removed$546,000+7.1%$251/sqft
        Source: ARMLS #6416040 Report a problem
        8/19/2022Sold$510,000-2.8%$235/sqft
        Source: ARMLS #6442839 Report a problem
        8/12/2022Pending sale$524,900$242/sqft
        Source: ARMLS #6442839 Report a problem
        8/1/2022Listed for sale$524,900-3.9%$242/sqft
        Source: ARMLS #6442839 Report a problem
        8/1/2022Listing removed$546,000$251/sqft
        Source: ARMLS #6416040 Report a problem
        7/16/2022Price change$546,000-6%$251/sqft
        Source: ARMLS #6416040 Report a problem
        6/30/2022Price change$581,000-0.2%$268/sqft
        Source: ARMLS #6416040 Report a problem
        6/13/2022Listed for sale$582,000+219.8%$268/sqft
        Source: ARMLS #6416040 Report a problem
        9/20/2010Sold$182,000-2.6%$84/sqft
        Source: Public Record Report a problem
        6/5/2010Price change$186,900-1.6%$86/sqft
        Source: The Signature Realty Group #4382565 Report a problem
        5/28/2010Listed for sale$189,900+19.7%$87/sqft
        Source: The Signature Realty Group #4382565 Report a problem
        5/7/2010Sold$158,600-20.7%$73/sqft
        Source: Public Record Report a problem
        10/3/2009Listing removed$200,000$92/sqft
        Source: 1st USA Realty Professionals, Inc. Report a problem
        6/28/2009Listed for sale$200,000-6.8%$92/sqft
        Source: 1st USA Realty Professionals, Inc. Report a problem
        11/23/2004Sold$214,523$99/sqft
        Source: Public Record Report a problem

        Public tax history

        YearProperty taxesTax assessment
        2025$2,295 +22%$42,920 -7.9%
        2024$1,881 +2.2%$46,580 +105.9%
        2023$1,840 +1.5%$22,628 -23.6%
        2022$1,812 -4.1%$29,600 +8.5%
        2021$1,890 +4.2%$27,280 +6.8%
        2020$1,814 +3.2%$25,550 +10.5%
        2019$1,759 $23,120 +6.4%
        2018$1,759 +6.8%$21,730 +2.9%
        2017$1,647 +7.1%$21,120 +4%
        2016$1,538 -3.2%$20,310 +7.6%
        2015$1,588 $18,870 +21.5%
        2014-- $15,530 +17.1%
        2013-- $13,260 -6.7%
        2012-- $14,210 -10.1%
        2011-- $15,800 -14%
        2010-- $18,380 -24%
        2009-- $24,170 -9.1%
        2008-- $26,600 +5.6%
        2007-- $25,200 +55.1%
        2006-- $16,250 -5.5%
        2005-- $17,200
        Find assessor info on the county website

        Monthly payment

        Est. payment

        Payment breakdown

        Explore the cost of this home by adjusting the details. Changes won't be saved.
        All calculations are estimates and provided by Zillow, Inc. for informational purposes only. Actual amounts may vary.
        HOA fees may include property taxes on listings classified as Co-Ops. Contact the listing agent and/or owner for fee details.
        See how much you could borrow to make a competitive offer.

        Climate risks

        Neighborhood: Country Shadows

        Getting around

        4 / 100
        Car-Dependent
        0 / 100
        No Nearby Transit
        49 / 100
        Somewhat Bikeable

        Nearby schools

        GreatSchools rating
        Schools provided by the listing agent
        • Elementary: Weinberg Gifted Academy
        • Middle: Willie & Coy Payne Jr. High
        • High: Basha High School
        • District: Chandler Unified District #80

        Source: ARMLS. This data may not be complete. We recommend contacting the local school district to confirm school assignments for this home.

        A local agent can set up tours, give advice and negotiate with sellers.

        Browse local experts

        Similar homes