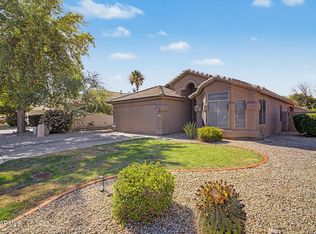
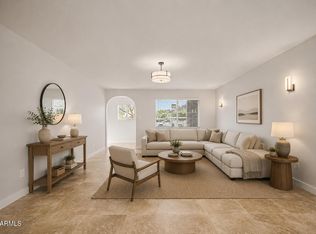
Your perfect home awaits! Located within a prime North Phoenix location, this property will be sure to please! This fantastic home features a fully open floor plan, high ceilings, a wonderful chef's kitchen featuring upgraded cabinets, granite countertops, and a gas range. Neutral, upgraded flooring throughout, as well. Both the interior and exterior boasts neutral paint, with the exterior being recently painted, as well. The primary suite is oversized, with an upgraded, remodeled shower, too. The backyard is a perfect oasis, w/lots of pavers, a covered patio, and lots of desert landscaping. Backyard backs to greenbelt for added privacy! HVAC replaced - 2021. SOLAR OWNED OUTRIGHT W/ LOW MONTHLY APS BILLS! Low HOA of $67/mo This property is a MUST SEE!
Pending
Price cut: $12.2K (5/7)
$437,700
2925 E BLANCHE Drive, Phoenix, AZ 85032
3beds
1,676sqft
:
Get pre-qualified$2,642/mo
Single Family Residence
Built in 2001
6,503 Square Feet Lot
$-- Zestimate®
$261/sqft
$67/mo HOA
What's special
Covered patioFully open floor planHigh ceilingsLots of desert landscapingGranite countertopsGas rangeUpgraded cabinets
- 60 days |
- 113 |
- 4 |
Zillow last checked:
Listing updated:
Listed by:
Gregory Hagopian 480-382-4450,
eXp Realty,
Justin C Brown 480-245-3341,
eXp Realty
Source: ARMLS,MLS#: 7009452
Facts & features
Interior
Bedrooms & bathrooms
- Bedrooms: 3
- Bathrooms: 2
- Full bathrooms: 2
Heating
- Natural Gas
Cooling
- Central Air
Appliances
- Included: Dryer, Washer, Refrigerator, Built-in Microwave, Dishwasher, Gas Range
- Laundry: Inside
Features
- Non-laminate Counter, Granite Counters, Double Vanity, Vaulted Ceiling(s), Pantry, 3/4 Bath Master Bdrm
- Flooring: Carpet, Tile
- Has basement: No
- Has fireplace: No
Interior area
- Total structure area: 1,676
- Total interior livable area: 1,676 sqft
Property
Parking
- Total spaces: 2
- Parking features: Attached, Garage Door Opener
- Attached garage spaces: 2
Features
- Stories: 1
- Patio & porch: Covered, Patio
- Spa features: None
- Fencing: Block
Lot
- Size: 6,503 Square Feet
- Features: Gravel/Stone Front, Gravel/Stone Back
Details
- Parcel number: 21457147
- Lease amount: $0
Construction
Type & style
- Home type: SingleFamily
- Architectural style: Contemporary
- Property subtype: Single Family Residence
Materials
- Stucco, Wood Frame, Painted
- Roof: Tile
Condition
- Year built: 2001
Details
- Builder name: Cambridge Homes
Utilities & green energy
- Sewer: Public Sewer
- Water: City Water
Green energy
- Energy efficient items: Solar Panels
Community & HOA
Community
- Subdivision: NEWPORT MANOR SUBDIVISION
HOA
- Has HOA: Yes
- Services included: Maintenance Grounds
- HOA fee: $67 monthly
- HOA name: NEWPORT MANOR
- HOA phone: 480-635-1133
Location
- Region: Phoenix
Financial & listing details
- Price per square foot: $261/sqft
- Tax assessed value: $367,100
- Annual tax amount: $1,417
- Date on market: 5/24/2026
- Cumulative days on market: 60 days
- Listing terms: Cash,Conventional,VA Loan
- Ownership: Fee Simple
Estimated market value
Not available
Estimated sales range
Not available
Not available
Price history
| Date | Event | Price |
|---|---|---|
| 6/20/2026 | Pending sale | $437,700$261/sqft |
Source:  ARMLS #7009452 Report a problem ARMLS #7009452 Report a problem | ||
| 6/3/2026 | Listed for sale | $437,700$261/sqft |
Source: ARMLS #7009452 Report a problem | ||
| 5/17/2026 | Pending sale | $437,700$261/sqft |
Source: ARMLS #7009452 Report a problem | ||
| 5/7/2026 | Price change | $437,700-2.7%$261/sqft |
Source: ARMLS #7009452 Report a problem | ||
| 4/5/2026 | Listed for sale | $449,900+89.8%$268/sqft |
Source: ARMLS #7009452 Report a problem | ||
| 7/7/2017 | Sold | $237,000-1.2%$141/sqft |
Source: ARMLS #5579915 Report a problem | ||
| 5/12/2017 | Price change | $239,900-4%$143/sqft |
Source: Realty Executives #5579915 Report a problem | ||
| 3/24/2017 | Listed for sale | $249,900+28.2%$149/sqft |
Source: Realty Executives #5579915 Report a problem | ||
| 11/10/2013 | Listing removed | $194,900$116/sqft |
Source: Owner Report a problem | ||
| 8/12/2013 | Listed for sale | $194,900+19.6%$116/sqft |
Source: Owner Report a problem | ||
| 11/12/2008 | Sold | $162,900-40.4%$97/sqft |
Source: ARMLS #4039300 Report a problem | ||
| 6/14/2005 | Sold | $273,500+77.6%$163/sqft |
Source: Public Record Report a problem | ||
| 3/13/2003 | Sold | $154,000+2.5%$92/sqft |
Source: Public Record Report a problem | ||
| 9/5/2001 | Sold | $150,171$90/sqft |
Source: Public Record Report a problem | ||
Public tax history
| Year | Property taxes | Tax assessment |
|---|---|---|
| 2025 | $1,388 +2.6% | $36,710 -3.5% |
| 2024 | $1,352 +2.3% | $38,060 +156.4% |
| 2023 | $1,323 -1.1% | $14,846 -40.4% |
| 2022 | $1,337 +1.9% | $24,910 +7.3% |
| 2021 | $1,313 -0.4% | $23,210 +4.3% |
| 2020 | $1,318 +3.8% | $22,260 +5.2% |
| 2019 | $1,270 | $21,160 +3.4% |
| 2018 | $1,270 -10.8% | $20,470 +6.9% |
| 2017 | $1,425 +28.6% | $19,150 +16.3% |
| 2016 | $1,108 +2.5% | $16,470 +8.2% |
| 2015 | $1,080 | $15,220 +40.8% |
| 2014 | -- | $10,810 +24.3% |
| 2013 | -- | $8,700 -3.1% |
| 2012 | -- | $8,980 -22.3% |
| 2011 | -- | $11,560 -27.9% |
| 2010 | -- | $16,030 -19.6% |
| 2009 | -- | $19,950 -11.9% |
| 2008 | -- | $22,650 +16.8% |
| 2007 | -- | $19,400 +38.6% |
| 2006 | -- | $14,000 |
| 2005 | -- | $14,000 +5.7% |
| 2004 | -- | $13,250 |
| 2003 | -- | $13,250 +252.4% |
| 2002 | -- | $3,760 |
Find assessor info on the county website
Monthly payment
Est. payment
Payment breakdown
Explore the cost of this home by adjusting the details. Changes won't be saved.Climate risks
Neighborhood: Paradise Valley
Nearby schools
GreatSchools rating
- 5/10Greenway Middle SchoolGrades: 5-8Distance: 0.1 mi
- 8/10Paradise Valley High SchoolGrades: 7-12Distance: 1.8 mi
- 4/10Palomino Intermediate SchoolGrades: PK-6Distance: 0.5 mi
Schools provided by the listing agent
- Elementary: Palomino Primary School
- Middle: Greenway Middle School
- High: North Canyon High School
- District: Paradise Valley Unified District
Source: ARMLS. This data may not be complete. We recommend contacting the local school district to confirm school assignments for this home.
- $416,500-- bd2 ba1.6k sqft2929 E Blanche Dr, Phoenix, AZ 85032Off Market
- $715,0004 bd3 ba2.2k sqft2922 E Blanche Dr, Phoenix, AZ 85032Sold

- $430,900-- bd2 ba1.6k sqft2933 E Blanche Dr, Phoenix, AZ 85032Off Market
- $671,2005 bd3 ba2.3k sqft2906 E Blanche Dr, Phoenix, AZ 85032Off Market
- $672,600-- bd3 ba2.2k sqft2910 E Blanche Dr, Phoenix, AZ 85032Off Market
- $680,2004 bd3 ba2.2k sqft2918 E Blanche Dr, Phoenix, AZ 85032Off Market
- $523,4003 bd3 ba2.2k sqft2930 E Nisbet Ct, Phoenix, AZ 85032Off Market
- $423,6003 bd2 ba1.4k sqft2937 E Blanche Dr, Phoenix, AZ 85032Off Market
A local agent can set up tours, give advice and negotiate with sellers.
Similar homes
- $430,0003 bd2 ba1.3k sqft4003 E ANDERSON Drive, Phoenix, AZ 85032For Sale
 MLS ID #7046199, Scott Porambo, Prime House LLC. ARMLS
 - $456,0004 bd2 ba2k sqft3473 E CROCUS Drive, Phoenix, AZ 85032For Sale
 MLS ID #7027563, John Conover, Gentry Real Estate. ARMLS
 - $495,0003 bd2 ba1.5k sqft3056 E SWEETWATER Avenue, Phoenix, AZ 85032For Sale
 MLS ID #7037123, Patrick Davis, eXp Realty. ARMLS
 - $515,0003 bd2 ba1.7k sqft3948 E Hillery Drive, Phoenix, AZ 85032For Sale
 MLS ID #7040311, Tyler Davis, Real Broker. ARMLS
 - $536,0003 bd2 ba1.4k sqft2914 E CACTUS Road, Phoenix, AZ 85032For SaleMLS ID #6945211, Candice Kim, Coldwell Banker Realty. ARMLS
- $519,9003 bd2 ba1.8k sqft12833 N 22ND Street, Phoenix, AZ 85022For SaleMLS ID #7008159, Steven C Zieser, Mountain & Desert Properties, LLC. ARMLS
- $530,0003 bd2 ba1.5k sqft1348 E LIBBY Street, Phoenix, AZ 85022For SaleMLS ID #7048138, James S. Rittenhouse, Vina Realty. ARMLS
- $445,0003 bd2 ba1.8k sqft3939 W ANDERSON Drive, Glendale, AZ 85308For SaleMLS ID #7040425, Julia O'Buckley, My Home Group Real Estate. ARMLS
- $392,1503 bd5 ba1.5k sqft2254 W WETHERSFIELD Road, Phoenix, AZ 85029For SaleMLS ID #7052795, Brian C Horton, Mainstay Brokerage. ARMLS
- $479,9004 bd3 ba1.8k sqft20841 N 1st Drive, Phoenix, AZ 85027For SaleMLS ID #7052438, Marcie Teague, eXp Realty. ARMLS
- $425,0003 bd2 ba1.5k sqft21650 N 38TH Avenue, Glendale, AZ 85308For SaleMLS ID #7039942, Joseph Callaway, eXp Realty. ARMLS
- $411,4403 bd2 ba1.5k sqft2301 W SAN MIGUEL Avenue, Phoenix, AZ 85015For SaleMLS ID #7052752, Brian C Horton, Mainstay Brokerage. ARMLS
- $419,0003 bd2 ba1.8k sqft3018 W LUPINE Avenue, Phoenix, AZ 85029For SaleMLS ID #7025258, Carolyn Pinkney, West USA Realty. ARMLS
- $455,0003 bd2 ba2.2k sqft2828 W NORTHVIEW Avenue, Phoenix, AZ 85051For SaleMLS ID #7033698, Fernando Valle, HomeSmart. ARMLS
- $425,0005 bd2 ba1.3k sqft22619 N 31ST Drive, Phoenix, AZ 85027For SaleMLS ID #7046120, Julia O'Buckley, My Home Group Real Estate. ARMLS
- $430,0003 bd2 ba1.3k sqft8556 W CHARTER OAK Road, Peoria, AZ 85381For SaleMLS ID #7052869, Paul Sanchez, W and Partners, LLC. ARMLS
- $399,9993 bd2 ba1.2k sqft3115 W MELINDA Lane, Phoenix, AZ 85027For SaleMLS ID #7032920, Tina Montijo, eXp Realty. ARMLS
- $315,0002 bd2 ba1.3k sqft2302 E WALTANN Lane, Phoenix, AZ 85022For SaleMLS ID #7045996, Celeste A Hopkins, RETSY. ARMLS
- $429,9993 bd2 ba1.5k sqft17185 N 52ND Avenue, Glendale, AZ 85308For SaleMLS ID #7007641, Zachary M Place, Barrett Real Estate. ARMLS
- $448,9003 bd2 ba1.6k sqft7810 W BLOOMFIELD Road, Peoria, AZ 85381For SaleMLS ID #7044735, Manny Peraza, HomeSmart. ARMLS
