Skip main navigation
Off market
  • $1,007,400

    2925 Eagle Estates Cir S, Clearwater, FL 33761

    4beds
    3,337sqft
    SingleFamily
    Built in 1986
    0.27 Acres Lot
    $1,007,400 Zestimate®
    $302/sqft
    $4,867 Estimated rent

    Home value

    $1,007,400

    $947,000 - $1.08M

    $4,867/mo

    Zestimate® history
    Loading
    Loading...

    Owner options

    List your home for rent

    $4,867/mo

    Rent Zestimate®

    Find your next renter with Zillow Rental Manager. Plus, with online applications, you can quickly screen prospective tenants – for free.

    Learn more

    $4,867/mo

    Rent Zestimate®

    Refinance and save

    $6,898/mo

    Est. payment

    Refinancing to a lower rate could help reduce your monthly payments and save thousands over the life of the loan.

    See today's rates

    $6,898/mo

    Est. payment

    Explore your selling options

    Work with a Zillow partner agent

    Leverage their expertise and Zillow's premium Showcase listings to get your home seen by more buyers.

    Get started

    List with your own agent

    Get your home in front of millions of buyers by listing it on Zillow.

    Learn how to do it

    Sell it yourself

    Take full control of how buyers see your home on Zillow by listing For Sale by Owner (FSBO).

    List your home

    What's special

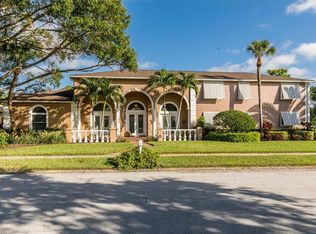
    This Single-Family home built in 1986 backs to the golf course with a view of a pond. The covered lanai and the recently resurfaced (Pebble Tec) 14,500 gal pool and spa are inside a screened enclosure. There is also a small outdoor kitchen. The backyard has a 48” firepit surrounded by 15’ diameter area of pavers for seating. The freshly painted home has a 3-car garage and new paver driveway with an added walkway to the back door of the garage and the screen enclosure. The house faces North with garage to the right as you look at the home. Additional exterior features include a new roof, new gutters and an updated sprinkler system fed by updated private well. As you walk up to the house on the new paver walkway to the Syrian limestone, covered, double doors you find a very welcoming and attractive entryway. Just inside, you are welcomed with solid hardwood floors throughout. There is a step down into a sunken formal living room with all new windows including a bay window looking out into the freshly landscaped front yard. To the right is the staircase to the 2nd floor with a landing. The staircase is beautiful with wide hardwood steps. The open floor plan is highlighted bAy the vaulted ceiling up to the loft bedroom/office. Adjacent to the formal living room is the formal dining room. In the hall to the garage door and the laundry room is the half-bath and “Harry Potter’s Closet”, a large storage area under the staircase. The incredible chef’s kitchen has new high-end Monogram appliances, dual ovens, a propane six burner cooktop, and dishwasher. Also new, an LG ThinQ refrigerator with gourmet ice. A professional vent hood is over the cooktop. There is a large island with power outlets and a walk-in pantry, also with power outlets. Several more power outlets are located under the cabinets along the walls. The countertops are polished and leathered Italian granite, including in the pantry. There are two sinks, both with a garbage disposal; one with a reverse osmosis faucet. Adjacent to the kitchen is the breakfast nook area across from a wet bar. The nook looks out on the lanai. The Family Room has built in shelving and a fire place with a hearth that extends along the wall. The windows are new and have new blinds and window treatments. The laundry room is 18’ X 6’, with upper and lower cabinets and a granite countertop. There is room for a second refrigerator and a full-size washer and dryer. There is a porcelain enamel cast iron deep sink mounted in the counter near the washer and dryer. The entry to the 3-car garage is adjacent to laundry room. The floor has been sealed and is a treated “speckled floor” for easy clean up. The garage has one 2-car door and one single-car door. The lower attic and one of the AC units is accessed from the garage. Additional electrical outlets were added through out the garage. There are “kitchen cabinets” installed along the back wall for storage and a work counter. Two garage door openers, one myQ smart opener. The Master Bedroom is on the second floor and is large (16’X20’), with wooden blinds, a fire place and vaulted ceiling with ceiling fan. The Master Bath was remodeled. French tile pattern, dual shower with seat; freestanding, claw footed, jetted tub; his and hers vanities as well as his and hers carpeted double walk-in closets. The upper attic and second AC unit are accessed via the closet ceiling. There are all new windows in the master suite. There are 3 additional bedrooms (2@13’x14’). One is loft style and used as an office (11’X11’) and has new windows. They share a full bath on the second floor. The house is 3,337 square feet, heated/air conditioned. The garage is approx. 750 sqft. Natural gas service is available. Important newer items: roof, gutters, AC units with extended warranties and high-end UV filtration system on both units, high-end GE Pro Elite whole house water filtration system, Hybrid water heater, updated sprinkler system fed by updated private well.

    This property is off market, which means it's not currently listed for sale or rent on Zillow. This may be different from what's available on other websites or public sources.

    Facts & features

    Interior

    Bedrooms & bathrooms
    • Bedrooms: 4
    • Bathrooms: 3
    • Full bathrooms: 2
    • 1/2 bathrooms: 1
    Heating
    • Forced air, Other, Electric
    Cooling
    • Central
    Appliances
    • Included: Dishwasher, Garbage disposal, Range / Oven
    Features
    • Flooring: Tile, Carpet, Hardwood, Slate
    • Basement: None
    • Has fireplace: Yes
    Interior area
    • Total interior livable area: 3,337 sqft

    Property

    Parking
    • Total spaces: 6
    • Parking features: Garage - Attached
    Features
    • Exterior features: Other, Shingle, Stucco, Wood, Brick
    • Has spa: Yes
    • Has view: Yes
    • View description: Park, Water
    • Has water view: Yes
    • Water view: Water
    Lot
    • Size: 0.27 Acres
    Details
    • Parcel number: 202816236380000130

    Construction

    Type & style
    • Home type: SingleFamily
    Materials
    • Frame
    • Foundation: Footing
    • Roof: Asphalt
    Condition
    • Year built: 1986

    Community & HOA

    HOA
    • Has HOA: Yes
    • HOA fee: $28 monthly
    Location
    • Region: Clearwater

    Financial & listing details

    • Price per square foot: $302/sqft
    • Tax assessed value: $777,302
    • Annual tax amount: $14,728

    Price history

    DateEventPrice
    3/29/2023Sold$900,000$270/sqft
    Source: Public Record Report a problem
    2/22/2023Pending sale$900,000$270/sqft
    Source: Stellar MLS #U8185220 Report a problem
    2/9/2023Price change$900,000-5.3%$270/sqft
    Source: Stellar MLS #U8185220 Report a problem
    2/6/2023Price change$950,000-1%$285/sqft
    Source: Stellar MLS #U8185220 Report a problem
    1/30/2023Price change$960,000-3.5%$288/sqft
    Source: Stellar MLS #U8185220 Report a problem
    1/7/2023Price change$995,000-2.9%$298/sqft
    Source: Stellar MLS #U8185220 Report a problem
    12/17/2022Listed for sale$1,025,000+13.9%$307/sqft
    Source: Stellar MLS #U8185220 Report a problem
    11/28/2022Listing removed--
    Source: Owner Report a problem
    11/16/2022Listed for sale$900,000+85.6%$270/sqft
    Source: Owner Report a problem
    12/31/2014Sold$485,000-2%$145/sqft
    Source: Public Record Report a problem
    8/12/2014Listing removed$495,000$148/sqft
    Source: Lowe And Sons, inc #U7594892 Report a problem
    6/26/2014Price change$495,000+7.6%$148/sqft
    Source: Lowe And Sons, inc #U7594892 Report a problem
    5/22/2014Pending sale$460,000$138/sqft
    Source: Lowe And Sons, inc #U7594892 Report a problem
    5/22/2014Listed for sale$460,000$138/sqft
    Source: Lowe And Sons, inc #U7594892 Report a problem
    2/20/2014Listing removed$460,000$138/sqft
    Source: Lowe And Sons, inc #U7594892 Report a problem
    1/13/2014Price change$460,000-8%$138/sqft
    Source: Lowe And Sons, inc #U7594892 Report a problem
    9/17/2013Listed for sale$499,900+9.9%$150/sqft
    Source: Lowe And Sons, inc #U7594892 Report a problem
    11/16/2004Sold$455,000+45.8%$136/sqft
    Source: Public Record Report a problem
    3/29/1999Sold$312,000$93/sqft
    Source: Public Record Report a problem

    Public tax history

    YearProperty taxesTax assessment
    2024$14,728 +84.7%$777,302 +68.6%
    2023$7,976 +2.7%$461,080 +3%
    2022$7,763 -1.4%$447,650 +3%
    2021$7,872 +0.3%$434,612 +1.4%
    2020$7,852 +1.7%$428,611 +2.3%
    2019$7,720 $418,975 +1.9%
    2018$7,720 +1.3%$411,163 +2.1%
    2017$7,617 +5.6%$402,706 +2.1%
    2016$7,216 -1.5%$394,423 +0.7%
    2015$7,322 +28.2%$391,681 +26.6%
    2014$5,713 +0.6%$309,501 +1.5%
    2013$5,681 -0.4%$304,927 -0.3%
    2012$5,706 $305,972 +1.5%
    2011-- $301,381 +1.5%
    2010-- $296,927 -15.3%
    2009-- $350,362 -15.3%
    2008$7,603 $413,547 +3%
    2007-- $401,502 +5.6%
    2005-- $380,300 +18.9%
    2004$7,348 +4.6%$319,900 +5.2%
    2003$7,022 +22.4%$304,200 +11.2%
    2002$5,737 $273,500 +10.1%
    2001$5,737 +0.9%$248,400 +0.4%
    2000$5,689 $247,400
    Find assessor info on the county website

    Neighborhood: Eagle Estates

    Nearby schools

    GreatSchools rating
    Schools provided by the listing agent
    • Elementary: Leila G Davis Elementary-PN
    • Middle: Safety Harbor Middle-PN
    • High: Countryside High-PN

    Source: The MLS. This data may not be complete. We recommend contacting the local school district to confirm school assignments for this home.

    Get a cash offer in 3 minutes
    Find out how much your home could sell for in as little as 3 minutes with a no-obligation cash offer.
    Estimated market value
    $1,007,400
    Get a cash offer in 3 minutes
    Find out how much your home could sell for in as little as 3 minutes with a no-obligation cash offer.
    Estimated market value
    $1,007,400