Skip main navigation
Sold
  • $220,000

    2925 Everbloom Pl, Indianapolis, IN 46217

    3beds
    1,792sqft
    Residential, Single Family Residence
    Built in 2002
    6,969.6 Square Feet Lot
    $224,500 Zestimate®
    $123/sqft
    $1,968 Estimated rent

    Home value

    $224,500

    $204,000 - $247,000

    $1,968/mo

    Zestimate® history
    Loading
    Loading...

    Owner options

    List your home for rent

    $1,968/mo

    Rent Zestimate®

    Find your next renter with Zillow Rental Manager. Plus, with online applications, you can quickly screen prospective tenants – for free.

    Learn more

    $1,968/mo

    Rent Zestimate®

    Refinance and save

    $1,624/mo

    Est. payment

    Refinancing to a lower rate could help reduce your monthly payments and save thousands over the life of the loan.

    See today's rates

    $1,624/mo

    Est. payment

    Explore your selling options

    Work with a Zillow partner agent

    Leverage their expertise and Zillow's premium Showcase listings to get your home seen by more buyers.

    Get started

    List with your own agent

    Get your home in front of millions of buyers by listing it on Zillow.

    Learn how to do it

    Sell it yourself

    Take full control of how buyers see your home on Zillow by listing For Sale by Owner (FSBO).

    List your home

    What's special

    Modern kitchenSleek countertopsTwo-car garagePrimary suiteThoughtfully designed living spaceHuge backyardEat-in kitchen
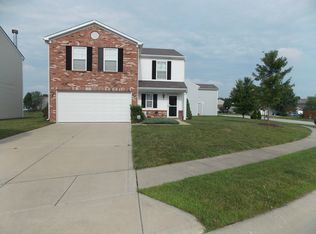
    Welcome home to this beautifully maintained 3-bedroom, 2.5-bath gem nestled in the heart of Perry Township! Boasting 1,792 square feet of thoughtfully designed living space, this home offers both comfort and convenience. Located just minutes from I-69 and Southport Road, with easy access to I-465, you'll enjoy a seamless commute to downtown, Greenwood, and all your favorite destinations. Step inside to discover a spacious, light-filled living area with an open concept that's perfect for entertaining. The modern kitchen features ample cabinetry, sleek countertops, and a eat-in kitchen, making it the ideal spot for morning coffee or evening gatherings. Upstairs, the primary suite is a 17 x 14 private retreat with a huge walk-in closet and an en-suite full bath. Two additional bedrooms and a second full bath provide plenty of room for family, guests, or a home office. Outside, the huge backyard is perfect for pets, play, or weekend barbecues, while the two-car garage offers ample storage space. Newer stainless appliances, hot water heater-gas, garage door opener and more. With some fresh carpet and paint this home will be like new. Located in a friendly community with excellent schools, nearby parks, shopping, and dining options, this home truly has it all. Don't miss your chance to own this Perry Township treasure! Schedule your showing today and make it yours before it's gone!

    Zillow last checked:

    Listing updated:

    Listing Provided by:

    Lynette Wuethrich 317-409-2586,

    F.C. Tucker Company

    Bought with:

    Sui Za Tial Heh

    Landtree, REALTORS®

    Source: MIBOR as distributed by MLS GRID,MLS#: 22017464MLS Logo

    Facts & features

    Interior

    Bedrooms & bathrooms
    • Bedrooms: 3
    • Bathrooms: 3
    • Full bathrooms: 2
    • 1/2 bathrooms: 1
    • Main level bathrooms: 1
    Primary bedroom
    • Features: Carpet
    • Level: Upper
    • Area: 238 Square Feet
    • Dimensions: 17 x 14
    Bedroom 2
    • Features: Carpet
    • Level: Upper
    • Area: 204 Square Feet
    • Dimensions: 17 x 12
    Bedroom 3
    • Features: Carpet
    • Level: Upper
    • Area: 144 Square Feet
    • Dimensions: 12 x 12
    Dining room
    • Features: Laminate
    • Level: Main
    • Area: 121 Square Feet
    • Dimensions: 11 x 11
    Great room
    • Features: Laminate
    • Level: Main
    • Area: 255 Square Feet
    • Dimensions: 17 x 15
    Kitchen
    • Features: Laminate
    • Level: Main
    • Area: 208 Square Feet
    • Dimensions: 16 x 13
    Laundry
    • Features: Laminate
    • Level: Main
    • Area: 30 Square Feet
    • Dimensions: 6 x 5
    Heating
    • Forced Air
    Cooling
    • Has cooling: Yes
    Appliances
    • Included: Dishwasher, Disposal, Gas Water Heater, MicroHood, Electric Oven, Water Softener Owned
    • Laundry: Main Level
    Features
    • Attic Access, Entrance Foyer, Ceiling Fan(s), High Speed Internet, Eat-in Kitchen, Wired for Data, Pantry, Smart Thermostat, Walk-In Closet(s)
    • Windows: Screens Some, Windows Vinyl, Wood Work Painted
    • Has basement: No
    • Attic: Access Only
    Interior area
    • Total structure area: 1,792
    • Total interior livable area: 1,792 sqft

    Property

    Parking
    • Total spaces: 2
    • Parking features: Attached
    • Attached garage spaces: 2
    Features
    • Levels: Two
    • Stories: 2
    • Patio & porch: Covered, Patio
    Lot
    • Size: 6,969 sqft
    Details
    • Parcel number: 491409100057000500
    • Horse amenities: None

    Construction

    Type & style
    • Home type: SingleFamily
    • Architectural style: Traditional
    • Property subtype: Residential, Single Family Residence
    Materials
    • Vinyl Siding
    • Foundation: Slab
    Condition
    • New construction: No
    • Year built: 2002

    Utilities & green energy

    • Water: Municipal/City
    • Utilities for property: Electricity Connected, Sewer Connected, Water Connected

    Community & neighborhood

    Security
    • Security features: Security Alarm Paid
    Location
    • Region: Indianapolis
    • Subdivision: Bayberry Village

    HOA & financial

    HOA
    • Has HOA: Yes
    • HOA fee: $170 semi-annually
    • Amenities included: Insurance, Trash, Park, Playground
    • Services included: Association Home Owners, Entrance Common, Insurance, ParkPlayground, Trash
    • Association phone: 317-541-0000

    Price history

    DateEventPrice
    4/1/2025Sold$220,000$123/sqft
    Source: MIBOR as distributed by MLS GRID #22017464 Report a problem
    2/27/2025Pending sale$220,000$123/sqft
    Source: MIBOR as distributed by MLS GRID #22017464 Report a problem
    1/31/2025Price change$220,000-2.2%$123/sqft
    Source: MIBOR as distributed by MLS GRID #22017464 Report a problem
    1/17/2025Listed for sale$225,000$126/sqft
    Source: MIBOR as distributed by MLS GRID #22017464 Report a problem

    Public tax history

    YearProperty taxesTax assessment
    2025$2,969 +4.8%$229,400 -1.8%
    2024$2,833 +6.4%$233,600 +3.6%
    2023$2,662 +39.2%$225,500 +8.1%
    2022$1,912 -1.6%$208,600 +37.5%
    2021$1,943 +10.6%$151,700 -1%
    2020$1,757 +16.9%$153,200 +9.9%
    2019$1,504 -4.1%$139,400 +11%
    2018$1,569 +9%$125,600 -1.5%
    2017$1,439 +17.4%$127,500 +7.7%
    2016$1,226 +8.3%$118,400 +6.5%
    2014$1,131 +19.5%$111,200 +5%
    2013$947 $105,900 +6.5%
    2012$947 $99,400 -2.7%
    2011-- $102,200 -4.7%
    2010$939 +44.2%$107,200 +7%
    2009$651 $100,200 -6.5%
    2007-- $107,200
    2006-- $107,200
    2005-- $107,200
    2004-- $107,200

    Find assessor info on the county website

    Neighborhood: Southern Dunes

    Nearby schools

    GreatSchools rating
    Schools provided by the listing agent
    • Elementary: Glenns Valley Elementary School
    • Middle: Perry Meridian Middle School
    • High: Perry Meridian High School

    Source: MIBOR as distributed by MLS GRID. This data may not be complete. We recommend contacting the local school district to confirm school assignments for this home.

    Get a cash offer in 3 minutes
    Find out how much your home could sell for in as little as 3 minutes with a no-obligation cash offer.
    Estimated market value
    $224,500
    Get a cash offer in 3 minutes
    Find out how much your home could sell for in as little as 3 minutes with a no-obligation cash offer.
    Estimated market value
    $224,500