Skip main navigation
Sold for $585,000
  • $585,000

    2925 FOREST HAMMOCK DRIVE, PLANT CITY, FL 33566

    4beds
    2,670sqft
    Single Family Residence
    Built in 2001
    0.26 Acres Lot
    $580,100 Zestimate®
    $219/sqft
    $3,271 Estimated rent

    Home value

    $580,100

    $539,000 - $621,000

    $3,271/mo

    Zestimate® history
    Loading
    Loading...

    Owner options

    List your home for rent

    $3,271/mo

    Rent Zestimate®

    Find your next renter with Zillow Rental Manager. Plus, with online applications, you can quickly screen prospective tenants – for free.

    Learn more

    $3,271/mo

    Rent Zestimate®

    Refinance and save

    $4,116/mo

    Est. payment

    Refinancing to a lower rate could help reduce your monthly payments and save thousands over the life of the loan.

    See today's rates

    $4,116/mo

    Est. payment

    Explore your selling options

    Work with a Zillow partner agent

    Leverage their expertise and Zillow's premium Showcase listings to get your home seen by more buyers.

    Get started

    List with your own agent

    Get your home in front of millions of buyers by listing it on Zillow.

    Learn how to do it

    Sell it yourself

    Take full control of how buyers see your home on Zillow by listing For Sale by Owner (FSBO).

    List your home

    What's special

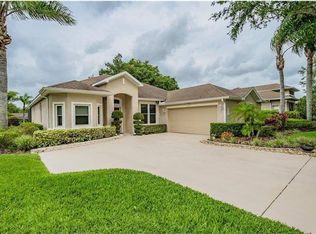
    Welcome to this stunning 3-bedroom PLUS BONUS/Game ROOM or Ensuite Bedroom, 3-bathroom home in the desirable Walden Lake, Forest Park community. This residence features a spacious split floor plan, large bonus room, and screened pool with a picturesque pond view. Enjoy gorgeous curb appeal with a stacked stone exterior, grand entrance, and stunning front doors. Inside, new luxury vinyl floors and crown molding enhance the elegance. The layout includes a dining room, living room, and family room that opens to the kitchen and dinette. Bedrooms 2 and 3 are located off the family room and share a bath. The bonus room and third bathroom are situated at the back, offering flexibility for an in-law suite, 4th bedroom, or game room. The owners suite boasts crown molding, two walk-in closets with built-in organizers, and a bath with double vanities, shower, and garden tub. An additional sitting area in the owners suite can serve as an office, workout room, or nursery. Outside, the screened lanai and pool overlook a beautiful pond and mature oak trees, perfect for enjoying the Florida lifestyle. Don't miss this opportunity to make this elegant and versatile home yours!  Escape the hustle and bustle and discover the allure of historic Plant City. Embrace the Walden Lake lifestyle, with its picturesque miles of walking and biking trails, scenic waterfront park, and inviting playground. Roof 6-24, AC 2018 and separate irrigation meter. Seller has not used the pool heater and it is not warranted.

    Zillow last checked:

    Listing updated:

    Listed by:

    Angel Miller 813-546-9863,

    KELLER WILLIAMS-PLANT CITY 813-759-1200,

    Natalie Sweet 813-966-4304,

    KELLER WILLIAMS-PLANT CITY

    Bought with:

    Non-Member Agent

    STELLAR NON-MEMBER OFFICE

    Source: Stellar MLS,MLS#: T3544681MLS LogoOriginating MLS: Pinellas Suncoast

    Facts & features

    Interior

    Bedrooms & bathrooms
    • Bedrooms: 4
    • Bathrooms: 3
    • Full bathrooms: 3
    Rooms
    • Room types: Bonus Room, Utility Room
    Primary bedroom
    • Description: Room6
    • Features: Built-In Shelving, Garden Bath, Walk-In Closet(s)
    • Level: First
    • Dimensions: 13x16
    Bedroom 2
    • Description: Room8
    • Features: Walk-In Closet(s)
    • Level: First
    • Dimensions: 11x12
    Bedroom 3
    • Description: Room9
    • Features: Walk-In Closet(s)
    • Level: First
    • Dimensions: 11x12
    Bedroom 4
    • Description: Room10
    • Features: En Suite Bathroom, No Closet
    • Level: First
    • Dimensions: 23x12
    Dinette
    • Description: Room3
    • Level: First
    • Dimensions: 9x10
    Dining room
    • Description: Room4
    • Level: First
    • Dimensions: 12x13
    Family room
    • Description: Room2
    • Level: First
    • Dimensions: 17x16
    Kitchen
    • Description: Room1
    • Level: First
    • Dimensions: 13x12
    Living room
    • Description: Room5
    • Level: First
    • Dimensions: 13x14
    Office
    • Description: Room7
    • Level: First
    • Dimensions: 7.5x10
    Heating
    • Central
    Cooling
    • Central Air
    Appliances
    • Included: Dishwasher, Disposal, Dryer, Microwave, Range, Refrigerator, Washer
    • Laundry: Inside, Laundry Room
    Features
    • Central Vacuum, Crown Molding, Eating Space In Kitchen, High Ceilings, Kitchen/Family Room Combo, Split Bedroom, Walk-In Closet(s)
    • Flooring: Engineered Hardwood, Luxury Vinyl, Tile
    • Doors: Sliding Doors
    • Has fireplace: No
    Interior area
    • Total structure area: 3,476
    • Total interior livable area: 2,670 sqft

    Property

    Parking
    • Total spaces: 2
    • Parking features: Garage Door Opener
    • Attached garage spaces: 2
    Features
    • Levels: One
    • Stories: 1
    • Patio & porch: Rear Porch, Screened
    • Has private pool: Yes
    • Pool features: In Ground, Screen Enclosure
    • Has spa: Yes
    • Spa features: In Ground
    • Has view: Yes
    • View description: Water, Pond
    • Has water view: Yes
    • Water view: Water,Pond
    • Waterfront features: Lake, Pond
    Lot
    • Size: 0.26 Acres
    • Dimensions: 86 x 131
    • Features: City Lot
    • Residential vegetation: Mature Landscaping, Oak Trees
    Details
    • Parcel number: 2051621426
    • Zoning: PD
    • Special conditions: None

    Construction

    Type & style
    • Home type: SingleFamily
    • Architectural style: Florida
    • Property subtype: Single Family Residence
    Materials
    • Block, Stucco
    • Foundation: Slab
    • Roof: Shingle
    Condition
    • New construction: No
    • Year built: 2001

    Utilities & green energy

    • Sewer: Public Sewer
    • Water: Public
    • Utilities for property: BB/HS Internet Available, Cable Available, Public

    Community & HOA

    Community
    • Features: Lake, Deed Restrictions, Dog Park, Park, Playground
    • Pet fee: $0 monthly
    • Subdivision: WALDEN LAKE
    HOA
    • Has HOA: Yes
    • Amenities included: Fence Restrictions
    • HOA fee: $65 monthly
    • HOA name: Forest Park HOA/Diana Begley
    • HOA phone: 813-418-0867
    • Second HOA name: Walden Lake HOA
    • Second HOA phone: 813-754-8999
    Location
    • Region: Plant City

    Financial & listing details

    • Price per square foot: $219/sqft
    • Tax assessed value: $421,526
    • Annual tax amount: $2,888
    • Date on market: 7/26/2024
    • Cumulative days on market: 113 days
    • Listing terms: Cash,Conventional,VA Loan
    • Ownership: Fee Simple
    • Total actual rent: 0
    • Road surface type: Paved

    Price history

    DateEventPrice
    6/2/2026Sold$585,000+4.5%$219/sqft
    Source: Public Record Report a problem
    1/28/2025Listing removed$3,500$1/sqft
    Source: MIAMI #A11724965 Report a problem
    1/15/2025Listed for rent$3,500$1/sqft
    Source: MIAMI #A11724965 Report a problem
    1/7/2025Sold$560,000-2.6%$210/sqft
    Source: Stellar MLS #T3544681 Report a problem
    9/29/2024Price change$575,000-4.2%$215/sqft
    Source: Stellar MLS #T3544681 Report a problem
    7/26/2024Listed for sale$599,900+144.9%$225/sqft
    Source: Stellar MLS #T3544681 Report a problem
    10/17/2011Sold$245,000-5.7%$92/sqft
    Source: Stellar MLS #T2474193 Report a problem
    7/30/2011Price change$259,900-6.7%$97/sqft
    Source: EliteFlatFeeMLS.com #T2474193 Report a problem
    6/12/2011Listed for sale$278,500+21.1%$104/sqft
    Source: ELITE FLAT FEE MLS LLC #T2474193 Report a problem
    3/8/2010Sold$230,000-16.2%$86/sqft
    Source: Public Record Report a problem
    12/11/2001Sold$274,400$103/sqft
    Source: Public Record Report a problem

    Public tax history

    YearProperty taxesTax assessment
    2025$3,230 +8.7%$421,526 +98.6%
    2024$2,973 +2.9%$212,240 +3%
    2023$2,889 +3.1%$206,058 +3%
    2022$2,803 +1.3%$200,056 +3%
    2021$2,766 +1%$194,229 +1.4%
    2020$2,739 +1.9%$191,547 +2.3%
    2019$2,689 $187,240 +1.9%
    2018$2,689 +0.6%$183,749 -23.6%
    2017$2,674 +1.5%$240,475 +36.4%
    2016$2,635 +5.8%$176,268 +0.7%
    2015$2,490 -1%$175,043 +0.8%
    2014$2,515 $173,654 +1.5%
    2013$2,515 +0.7%$171,088 +1.7%
    2012$2,499 -2.9%$168,228 -2.1%
    2011$2,574 -12.7%$171,804 -10.6%
    2010$2,949 -12.8%$192,275 -10%
    2009$3,383 -4.1%$213,581 -5.1%
    2008$3,529 -2.8%$225,096 +3%
    2007$3,630 -5.9%$218,540 +2.5%
    2006$3,857 +0.6%$213,210 +3%
    2005$3,835 $207,000 +3%
    2004-- $200,971 +1.9%
    2003-- $197,224 +2.4%
    2002-- $192,602 +345.2%
    2001-- $43,258 +1142.3%
    2000-- $3,482
    Find assessor info on the county website

    Neighborhood: 33566

    Nearby schools

    GreatSchools rating
    Schools provided by the listing agent
    • Elementary: Walden Lake-HB
    • Middle: Tomlin-HB
    • High: Plant City-HB

    Source: Stellar MLS. This data may not be complete. We recommend contacting the local school district to confirm school assignments for this home.

    Get a cash offer in 3 minutes
    Find out how much your home could sell for in as little as 3 minutes with a no-obligation cash offer.
    Estimated market value
    $580,100
    Get a cash offer in 3 minutes
    Find out how much your home could sell for in as little as 3 minutes with a no-obligation cash offer.
    Estimated market value
    $580,100