Skip main navigation
Closed
  • $469,000

    2925 Genera St NW, Uniontown, OH 44685

    4beds
    3,318sqft
    Single Family Residence
    Built in 2005
    0.28 Acres Lot
    $494,800 Zestimate®
    $141/sqft
    $3,143 Estimated rent

    Home value

    $494,800

    $470,000 - $520,000

    $3,143/mo

    Zestimate® history
    Loading
    Loading...

    Owner options

    List your home for rent

    $3,143/mo

    Rent Zestimate®

    Find your next renter with Zillow Rental Manager. Plus, with online applications, you can quickly screen prospective tenants – for free.

    Learn more

    $3,143/mo

    Rent Zestimate®

    Refinance and save

    $3,145/mo

    Est. payment

    Refinancing to a lower rate could help reduce your monthly payments and save thousands over the life of the loan.

    See today's rates

    $3,145/mo

    Est. payment

    Explore your selling options

    Work with a Zillow partner agent

    Leverage their expertise and Zillow's premium Showcase listings to get your home seen by more buyers.

    Get started

    List with your own agent

    Get your home in front of millions of buyers by listing it on Zillow.

    Learn how to do it

    Sell it yourself

    Take full control of how buyers see your home on Zillow by listing For Sale by Owner (FSBO).

    List your home

    What's special

    Gas fireplaceHuge islandOpen floor planHalf bathElegant spaceBack deckPlenty of unfinished storage
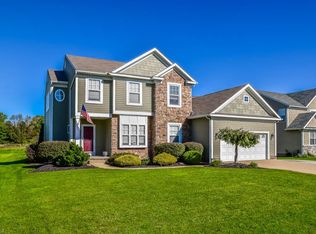
    Welcome home to 2925 Genera! Through the front door you are welcomed into a large foyer flanked by two coat closets. The formal dining room offers you a comfortable, elegant space to enjoy meals and to the left of the foyer a well-lit space for an office or additional sitting area. The first floor features an open floor plan. Once you walk through the foyer you are brought into the heart of the house, featuring a family room with gas fireplace and expansive kitchen with updated granite counters, plenty of cabinet space, a huge island, as well as space for an eat-in table. Through the sliding glass doors you can relax on the back deck to take in the view of the open field and pond from the privacy of your fenced in backyard! Beyond the kitchen there is a half bath, additional closet space, entrance to the extensive three car garage offering plenty of space for your vehicles and all your “toys”, as well as the laundry room with storage and a secret laundry chute cabinet that drops from the master bedroom closet! Upstairs features the enormous master suite with a garden tub, walk-in shower and huge closet! There are also three other large bedrooms, a huge hallway closet and a full bathroom with double sinks. The basement has been newly remodeled and features a refrigerator, wine fridge, lots of cabinets and counter for a dry bar, a closed off office space and plenty of unfinished storage! You’ll have to come and see for yourself to really appreciate the house!

    Zillow last checked:

    Listing updated:

    Listed by:

    Jesse Allison jesseallison@howardhanna.com330-717-6850,

    Howard Hanna

    Bought with:

    Mary Jo Kormushoff, 2010000747

    Keller Williams Living

    Source: MLS Now,MLS#: 5036425Originating MLS: Akron Cleveland Association of REALTORS

    Facts & features

    Interior

    Bedrooms & bathrooms
    • Bedrooms: 4
    • Bathrooms: 3
    • Full bathrooms: 2
    • 1/2 bathrooms: 1
    • Main level bathrooms: 1
    Primary bedroom
    • Description: Flooring: Carpet
    • Level: Second
    • Dimensions: 28 x 16
    Bedroom
    • Description: Flooring: Carpet
    • Level: Second
    • Dimensions: 18 x 12
    Bedroom
    • Description: Flooring: Carpet
    • Level: Second
    • Dimensions: 18 x 13
    Bedroom
    • Description: Flooring: Carpet
    • Level: Second
    • Dimensions: 13 x 12
    Primary bathroom
    • Description: Flooring: Ceramic Tile
    • Level: Second
    • Dimensions: 12 x 10
    Bonus room
    • Description: Flooring: Carpet
    • Level: Lower
    • Dimensions: 11 x 13
    Dining room
    • Description: Flooring: Carpet
    • Level: First
    • Dimensions: 10 x 11
    Eat in kitchen
    • Description: Flooring: Ceramic Tile
    • Level: First
    • Dimensions: 14 x 20
    Great room
    • Description: Flooring: Wood
    • Features: Fireplace
    • Level: First
    • Dimensions: 17 x 15
    Laundry
    • Level: First
    • Dimensions: 8 x 7
    Office
    • Description: Flooring: Carpet
    • Level: First
    • Dimensions: 10 x 10
    Other
    • Description: Flooring: Luxury Vinyl Tile
    • Level: Lower
    • Dimensions: 14 x 15
    Recreation
    • Description: Flooring: Carpet
    • Level: Lower
    • Dimensions: 25 x 15
    Heating
    • Forced Air, Gas
    Cooling
    • Central Air
    Appliances
    • Laundry: Main Level
    Features
    • Basement: Finished,Partially Finished
    • Number of fireplaces: 1
    Interior area
    • Total structure area: 3,318
    • Total interior livable area: 3,318 sqft
    • Finished area above ground: 2,568
    • Finished area below ground: 750

    Property

    Parking
    • Parking features: Attached, Garage
    • Attached garage spaces: 3
    Features
    • Levels: Two
    • Stories: 2
    • Fencing: Back Yard,Wood
    Lot
    • Size: 0.28 Acres
    Details
    • Parcel number: 02206137
    • Special conditions: Standard

    Construction

    Type & style
    • Home type: SingleFamily
    • Architectural style: Colonial
    • Property subtype: Single Family Residence
    Materials
    • Brick, Vinyl Siding
    • Roof: Asphalt
    Condition
    • Year built: 2005

    Utilities & green energy

    • Sewer: Public Sewer
    • Water: Public

    Community & neighborhood

    Location
    • Region: Uniontown
    • Subdivision: Heritage Glen 02

    HOA & financial

    HOA
    • Has HOA: Yes
    • HOA fee: $150 annually
    • Services included: Common Area Maintenance, Other
    • Association name: Heritage Glen

    Other

    Other facts
    • Listing agreement: Exclusive Right To Sell

    Price history

    DateEventPrice
    7/1/2024Sold$469,000+4.2%$141/sqft
    Source: Public Record Report a problem
    5/10/2024Pending sale$449,900$136/sqft
    Source: MLS Now #5036425 Report a problem
    5/8/2024Listed for sale$449,900+58.4%$136/sqft
    Source: MLS Now #5036425 Report a problem
    1/3/2022Listing removed--
    Source: Zillow Rental Manager Report a problem
    12/16/2021Listed for rent$2,500$1/sqft
    Source: Zillow Rental Manager Report a problem
    11/22/2017Sold$284,000-2%$86/sqft
    Source: MLS Now #3938894 Report a problem
    11/2/2017Pending sale$289,900$87/sqft
    Source: RE/MAX Crossroads Properties #3938894 Report a problem
    9/8/2017Listed for sale$289,900+16%$87/sqft
    Source: RE/MAX Crossroads Properties #3938894 Report a problem
    8/2/2010Sold$250,000-3.8%$75/sqft
    Source: Public Record Report a problem
    7/11/2010Listed for sale$259,900+5.3%$78/sqft
    Source: Cutler Real Estate #3151112 Report a problem
    4/18/2006Sold$246,900+489.3%$74/sqft
    Source: Public Record Report a problem
    6/28/2005Sold$41,900$13/sqft
    Source: Public Record Report a problem

    Public tax history

    YearProperty taxesTax assessment
    2024$6,119 +15.9%$127,370 +23.5%
    2023$5,281 -0.3%$103,120
    2022$5,298 -1.1%$103,120
    2021$5,355 +0.9%$103,120 +12.2%
    2020$5,305 $91,920
    2019$5,305 $91,920
    2018$5,305 +3.1%$91,920 +11.4%
    2017$5,148 -4.9%$82,530
    2016$5,415 +5%$82,530
    2015$5,157 $82,530 +14%
    2014$5,157 +134.1%$72,420
    2013$2,203 $72,420
    2012-- $72,420 -0.7%
    2011-- $72,950 +5.8%
    2010-- $68,920
    2009$3,891 +0.4%--
    2008$3,877 +1.1%--
    2007$3,835 +1149.2%--
    2005$307 +1295.5%--
    2004$22 --

    Find assessor info on the county website

    Neighborhood: 44685

    Nearby schools

    GreatSchools rating
    Schools provided by the listing agent
    • District: Lake LSD Stark- 7606

    Source: MLS Now. This data may not be complete. We recommend contacting the local school district to confirm school assignments for this home.

    Get a cash offer in 3 minutes
    Find out how much your home could sell for in as little as 3 minutes with a no-obligation cash offer.
    Estimated market value
    $494,800
    Get a cash offer in 3 minutes
    Find out how much your home could sell for in as little as 3 minutes with a no-obligation cash offer.
    Estimated market value
    $494,800