Skip main navigation
Pending
  • Price cut: $16K (8/12)
    $729,000

    2925 Gilford WAY, NAPLES, FL 34119

    3beds
    2,200sqft
    : 
    $5,053/mo
    Get pre-qualified
    Single Family Residence
    Built in 2003
    -- sqft lot
    $-- Zestimate®
    $331/sqft
    $567/mo HOA

    What's special

    Lake-view homeElectric awningSolar heated custom poolCustom painted homeOpen floor planCarpet in one bedroomGreat wall unit
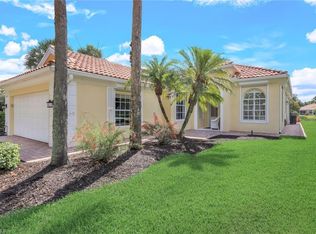
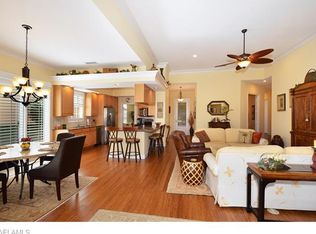
    **NEWER ROOF** THIS BEAUTIFUL OAKMONT MODEL HOME FEATURES 3 BEDROOM+DEN 2.5 BATH LAKE-VIEW HOME with a SOLAR HEATED CUSTOM POOL with electric awning that will WOW your family and friends! This popular Oakmont model with attached 2 Car Garage is MOVE IN READY !! This Open Floor Plan home has 12 foot volume ceilings in the Great Room and is open to the sunny Kitchen with Stainless Steel Appliances and has views of the Pool and Lake. UPGRADES include Custom Painted Home, Custom Tile Floors Through Out the home and carpet in one bedroom. Great Wall Unit, Crown Molding, Upgraded Lights and Fans.The gracious and serene lifestyle of Award Winning IslandWalk comes with Amenities Galore and LOW FEES that includes HDTV & High Speed Internet, Lawn & Landscape Care & Sprinklers are included in your LOW FEES and NO CDD make this Award Winning Community Town Center amenities with resort and lap pools, 7 har tru tennis courts, 4 pickleball courts, state of the art fitness center, putting green, bocce courts, post office, Fantastic Casa Cotzelli Restaurant, gas station, car wash, hair and nail salons. All this and just minutes to world class dining, shopping and amazing beaches. Make this your home in Paradise!!
    29 days
    1,512
    70

    Zillow last checked:

    Listing updated:

    Listed by:

    Scott Campbell, LLC 239-287-2338,

    Islandwalk Properties, LLC

    Source: SWFLMLS,MLS#: 226011319MLS LogoOriginating MLS: Naples

      Facts & features

      Interior

      Bedrooms & bathrooms
      • Bedrooms: 3
      • Bathrooms: 3
      • Full bathrooms: 2
      • 1/2 bathrooms: 1
      Rooms
      • Room types: Den - Study, Glass Porch, Screened Lanai/Porch, 3 Bedrooms Plus Den
      Dining room
      • Features: Breakfast Bar, Dining - Family
      Kitchen
      • Features: Pantry
      Heating
      • Central
      Cooling
      • Ceiling Fan(s), Central Air
      Appliances
      • Included: Electric Cooktop, Dishwasher, Disposal, Dryer, Microwave, Refrigerator, Self Cleaning Oven, Washer
      • Laundry: Inside, Laundry Tub
      Features
      • Built-In Cabinets, Custom Mirrors, French Doors, Laundry Tub, Pantry, Pull Down Stairs, Smoke Detectors, Volume Ceiling, Walk-In Closet(s), Window Coverings, Den - Study, Glass Porch, Laundry in Residence, Screened Lanai/Porch
      • Flooring: Tile
      • Doors: French Doors
      • Windows: Window Coverings, Shutters - Manual
      • Has fireplace: No
      Interior area
      • Total structure area: 2,691
      • Total interior livable area: 2,200 sqft
      Video & virtual tour

      Property

      Parking
      • Total spaces: 2
      • Parking features: Attached
      • Attached garage spaces: 2
      Features
      • Stories: 1
      • Patio & porch: Glass Porch, Screened Lanai/Porch
      • Has private pool: Yes
      • Pool features: Community, In Ground, Concrete, Screen Enclosure
      • Has view: Yes
      • View description: Lake
      • Has water view: Yes
      • Water view: Lake
      • Waterfront features: Lake
      • Frontage type: Lakefront
      Lot
      • Features: Regular
      Details
      • Additional structures: Tennis Court(s)
      • Parcel number: 52252002286

      Construction

      Type & style
      • Home type: SingleFamily
      • Architectural style: Traditional
      • Property subtype: Single Family Residence
      Materials
      • Concrete, Stucco
      • Foundation: Poured Concrete
      • Roof: Tile
      Condition
      • New construction: No
      • Year built: 2003

      Utilities & green energy

      • Water: Central

      Community & HOA

      Community
      • Features: Clubhouse, Pool, Fitness Center, Putting Green, Restaurant, Sidewalks, Street Lights, Tennis Court(s), Gated
      • Security: Smoke Detector(s), Gated Community
      • Subdivision: ISLAND WALK
      HOA
      • Has HOA: Yes
      • Amenities included: Beauty Salon, Bike And Jog Path, Bike Storage, Bocce Court, Business Center, Clubhouse, Pool, Community Room, Fitness Center, Hobby Room, Internet Access, Library, Pickleball, Putting Green, Restaurant, Sidewalk, Streetlight, Tennis Court(s), Underground Utility, Car Wash Area
      • HOA fee: $6,804 annually
      Location
      • Region: Naples

      Financial & listing details

      • Price per square foot: $331/sqft
      • Tax assessed value: $611,468
      • Annual tax amount: $4,370
      • Date on market: 3/13/2026
      • Lease term: Buyer Finance/Cash

        Estimated market value

        Not available

        Estimated sales range

        Not available

        Not available

        Price history

        DateEventPrice
        8/19/2026Pending sale$729,000$331/sqft
        Source: SWFLMLS #226011319 Report a problem
        8/12/2026Price change$729,000-2.1%$331/sqft
        Source: SWFLMLS #226011319 Report a problem
        8/3/2026Listed for sale$745,000-2.6%$339/sqft
        Source: SWFLMLS #226011319 Report a problem
        3/27/2026Listing removed$765,000$348/sqft
        Source: SWFLMLS #226011319 Report a problem
        3/13/2026Listed for sale$765,000+73.9%$348/sqft
        Source: SWFLMLS #226011319 Report a problem
        4/22/2016Sold$440,000-4.1%$200/sqft
        Source: Public Record Report a problem
        1/12/2016Price change$459,000-2.1%$209/sqft
        Source: Islandwalk Real Estate Sales #215052877 Report a problem
        10/27/2015Price change$469,000-1.2%$213/sqft
        Source: Islandwalk Real Estate Sales #215052877 Report a problem
        9/21/2015Listed for sale$474,900+6%$216/sqft
        Source: Islandwalk Real Estate Sales #215052877 Report a problem
        2/23/2014Listing removed$448,000$204/sqft
        Source: South Bay Realty #214010301 Report a problem
        2/16/2014Listed for sale$448,000+61.6%$204/sqft
        Source: South Bay Realty #214010301 Report a problem
        1/6/2003Sold$277,200$126/sqft
        Source: Public Record Report a problem

        Public tax history

        YearProperty taxesTax assessment
        2025$4,371 +7.1%$431,418 +2.9%
        2024$4,082 +7.7%$419,259 +3%
        2023$3,789 -2.7%$407,048 +3%
        2022$3,896 -0.9%$395,192 +3%
        2021$3,932 +2.4%$383,682 +1.4%
        2020$3,839 +1.4%$378,385 +1.9%
        2019$3,788 -0.6%$371,368 -0.7%
        2018$3,809 -5.3%$373,883 -4.5%
        2017$4,022 -5.3%$391,356 +25.6%
        2016$4,248 +27.5%$311,630 +0.7%
        2015$3,331 -0.7%$309,464 +20.4%
        2014$3,354 +6.3%$257,008 +1.8%
        2013$3,155 +0.8%$252,471 +2%
        2012$3,129 +4%$247,415 +3.6%
        2011$3,008 +2.6%$238,752 -0.9%
        2010$2,933 +8.9%$240,959 +0.2%
        2009$2,694 $240,503 -17.1%
        2008$2,694 -9.7%$290,213 +3%
        2007$2,983 -2.9%$281,760 +2.5%
        2006$3,072 $274,888 +3%
        2005$3,072 +2.4%$266,882 +3%
        2004$2,999 +11.9%$259,109 +13%
        2003$2,681 +1046.3%$229,295 +1203.7%
        2002$234 -51%$17,588
        2001$477 $17,588
        Find assessor info on the county website

        Monthly payment

        Est. payment

        Payment breakdown

        Explore the cost of this home by adjusting the details. Changes won't be saved.
        All calculations are estimates and provided by Zillow, Inc. for informational purposes only. Actual amounts may vary.
        HOA fees may include property taxes on listings classified as Co-Ops. Contact the listing agent and/or owner for fee details.
        See how much you could borrow to make a competitive offer.

        Climate risks

        Neighborhood: Island Walk

        Getting around

        5 / 100
        Car-Dependent
        37 / 100
        Somewhat Bikeable

        Nearby schools

        GreatSchools rating

        A local agent can set up tours, give advice and negotiate with sellers.

        Browse local experts