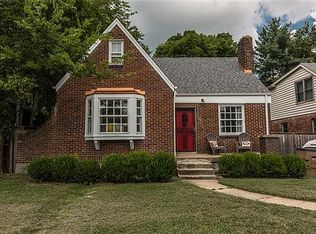
Property to sell at Public Auction on August 6th at 4pm. ABSOLUTE AUCTION - Brick Home in Desirable Nashville Location! This solid, older brick home has tons of potential for a future homeowner or investor, located within walking distance of Riverside Village.
Note: This is an estate sale and a title search has been done and a good and clear title will be issued at the time of closing.
TERMS: 10% down day of sale, balance due in 30 days.10% Buyer’s Premium added to bid to determine final sale price.
TAXES: Prorated POSSESSION: With Deed
Under contract - not showing
Price Unknown
2925 Glenmeade Dr, Nashville, TN 37216
2beds
1,332sqft
Single Family Residence, Residential
Built in 1940
7,405 Square Feet Lot
$-- Zestimate®
$--/sqft
$-- HOA
What's special
Brick home
- 38 days
- 206
- 5
Zillow last checked:
Listing updated:
Listed by:
Bill Parsley 615-653-1365,
Parks Auction & Realty
Source: RealTracs MLS as distributed by MLS GRID,MLS#: 3302321
Facts & features
Interior
Bedrooms & bathrooms
- Bedrooms: 2
- Bathrooms: 4
- Full bathrooms: 2
- 1/2 bathrooms: 2
- Main level bedrooms: 2
Bedroom 1
- Area: 252 Square Feet
- Dimensions: 12x21
Bedroom 2
- Area: 121 Square Feet
- Dimensions: 11x11
Primary bathroom
- Features: Ceramic
- Level: Ceramic
Dining room
- Area: 170 Square Feet
- Dimensions: 17x10
Kitchen
- Area: 72 Square Feet
- Dimensions: 9x8
Living room
- Features: Great Room
- Level: Great Room
- Area: 264 Square Feet
- Dimensions: 24x11
Heating
- Wall Furnace
Cooling
- Ceiling Fan(s), Wall/Window Unit(s)
Appliances
- Included: Electric Oven, Electric Range, Microwave, Refrigerator
- Laundry: Electric Dryer Hookup, Washer Hookup
Features
- Flooring: Carpet, Wood, Vinyl
- Basement: Partially Finished
- Fireplace features: Great Room, Wood Burning
Interior area
- Total structure area: 1,332
- Total interior livable area: 1,332 sqft
- Finished area above ground: 1,332
Property
Parking
- Total spaces: 2
- Parking features: Open
- Uncovered spaces: 2
Features
- Levels: One
- Stories: 2
- Patio & porch: Patio, Covered
- Fencing: Chain Link
Lot
- Size: 7,405 Square Feet
- Dimensions: 50 x 156
- Features: Level
- Topography: Level
Details
- Additional structures: Storage
- Parcel number: 07211003600
- Special conditions: Auction
Construction
Type & style
- Home type: SingleFamily
- Architectural style: Cape Cod
- Property subtype: Single Family Residence, Residential
Materials
- Brick
- Roof: Asphalt
Condition
- New construction: No
- Year built: 1940
Utilities & green energy
- Sewer: Public Sewer
- Water: Public
- Utilities for property: Water Available
Community & HOA
Community
- Subdivision: Glenmeade
HOA
- Has HOA: No
Location
- Region: Nashville
Financial & listing details
- Tax assessed value: $432,700
- Annual tax amount: $3,044
- Date on market: 7/22/2026
Estimated market value
Not available
Estimated sales range
Not available
Not available
Public tax history
| Year | Property taxes | Tax assessment |
|---|---|---|
| 2025 | $3,044 +18.6% | $108,175 +37.1% |
| 2024 | $2,567 | $78,875 |
| 2023 | $2,567 | $78,875 |
| 2022 | $2,567 -1% | $78,875 |
| 2021 | $2,593 +19.6% | $78,875 +53.5% |
| 2020 | $2,169 +33.8% | $51,375 |
| 2019 | $1,621 | $51,375 |
| 2018 | $1,621 | $51,375 |
| 2017 | $1,621 | $51,375 +86.5% |
| 2016 | $1,621 +30.3% | $27,550 |
| 2015 | $1,244 | $27,550 |
| 2014 | $1,244 | $27,550 |
| 2013 | -- | $27,550 +5.1% |
| 2012 | -- | $26,225 |
| 2011 | -- | $26,225 |
| 2010 | -- | $26,225 |
| 2009 | -- | $26,225 +13.3% |
| 2008 | -- | $23,150 |
| 2007 | -- | $23,150 |
| 2006 | -- | -- |
| 2005 | -- | -- |
| 2004 | -- | -- |
| 2003 | -- | -- |
| 2002 | -- | -- |
| 2001 | -- | -- |
| 2000 | -- | -- |
Find assessor info on the county website
Climate risks
Neighborhood: South Inglewood
Nearby schools
Schools provided by the listing agent
- Elementary: Inglewood Elementary
- Middle: Isaac Litton Middle
- High: Stratford STEM Magnet School Upper Campus
Source: RealTracs MLS as distributed by MLS GRID. This data may not be complete. We recommend contacting the local school district to confirm school assignments for this home.