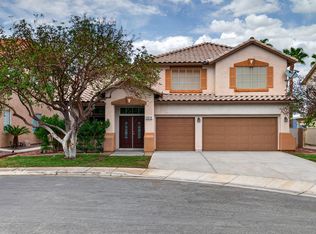
Spanish tile rooflines and a stone-accented entryway define this two-story stucco exterior, offering a distinct desert presence in Henderson.
Inside, tiled walkways transition into carpeted living areas under ceiling fans. The kitchen is outfitted with dark cabinetry, granite countertops, a central island, and stainless steel appliances. Walkways lead through a layout that includes a walk-in pantry with built-in shelving, an open dining room with a classic iron chandelier, and a carpeted upstairs loft. A dedicated laundry room features tile flooring and built-in shelving.
This property accommodates four bedrooms and three full bathrooms, featuring a primary suite with a walk-in closet, a built-in soaking tub, a glass shower enclosure, and an expansive vanity area. Carpeted secondary bedrooms include ceiling fans andclosets with integrated shelving, while bathrooms are finished with tile flooring.
Outdoor living is highlighted by a backyard featuring a covered concrete patio, a pergola, a low-maintenance turf lawn, and an in-ground pool surrounded by concrete decking.
Schedule a private tour today to experience this Henderson home in person.
The data relating to real estate for sale on this web site comes in part from the INTERNET DATA EXCHANGE Program of the Greater Las Vegas Association of REALTORS MLS. Real estate listings held by brokerage firms other than this site owner are marked with the IDX logo.
Information is deemed reliable but not guaranteed.
Copyright 2022 of the Greater Las Vegas Association of REALTORS MLS. All rights reserved.
House for rent
$3,775/moFees may apply
2925 Green Falls Ave, Henderson, NV 89052
4beds
3,391sqft
Price may not include required fees and charges. Learn more|
Singlefamily
Available now
No pets
Air conditioner, central air, electric
Gas dryer hookup laundry
2 Garage spaces parking
Central, electric
What's special
Low-maintenance turf lawnSpanish tile rooflinesCarpeted upstairs loftStone-accented entrywayExpansive vanity areaStainless steel appliancesCentral island
- 1 day |
- -- |
- -- |
Zillow last checked:
Listing updated:
Travel times

Let’s turn your rent into credit progress
Build credit history with every on-time payment and get credit for the payment you’re already making.
Facts & features
Interior
Bedrooms & bathrooms
- Bedrooms: 4
- Bathrooms: 3
- Full bathrooms: 2
- 3/4 bathrooms: 1
Heating
- Central, Electric
Cooling
- Air Conditioner, Central Air, Electric
Appliances
- Included: Built-In Gas Oven, Dishwasher, Dryer, Garbage Disposal, Microwave Oven, Refrigerator, Washer, Washer/DryerAllInOne
- Laundry: Gas Dryer Hookup, In Unit, Laundry Room
Features
- BathroomonMainLevel, Bedroom on Main Level, Ceiling Fan(s), Ceiling Fan(s), Walk In Closet, Window Treatments
- Flooring: Carpet, Tile
- Windows: Window Treatments
Interior area
- Total interior livable area: 3,391 sqft
Video & virtual tour
Property
Parking
- Total spaces: 2
- Parking features: Garage, Private
- Has garage: Yes
- Details: Contact manager
Features
- Stories: 2
- Exterior features: BathroomonMainLevel, Gated Community, Playground
- Has private pool: Yes
- Pool features: Pool
Lot
- Features: Level, Private
Details
- Additional structures: Garage(s)
- Parcel number: 17736110150
Construction
Type & style
- Home type: SingleFamily
- Architectural style: Two Story
- Property subtype: SingleFamily
Condition
- Year built: 2010
Community & HOA
Community
- Features: Gated, Park, Playground
- Security: Gated Community
HOA
- Amenities included: Gated, Park, Playground, Pool
Location
- Region: Henderson
Financial & listing details
- Lease term: 12 Months
Nearby apartments for rent

Price history
| Date | Event | Price |
|---|---|---|
| 9/8/2026 | Listed for rent | $3,775+3.4%$1/sqft |
Source: LVR #2816997 Report a problem | ||
| 8/29/2026 | Listing removed | $3,650$1/sqft |
Source: LVR #2795927 Report a problem | ||
| 8/11/2026 | Price change | $3,650-2.7%$1/sqft |
Source: LVR #2795927 Report a problem | ||
| 6/30/2026 | Listed for rent | $3,750+17.2%$1/sqft |
Source: LVR #2795927 Report a problem | ||
| 8/16/2023 | Listing removed | -- |
Source: LVR #2508144 Report a problem | ||
| 7/4/2023 | Listed for rent | $3,200+14.5%$1/sqft |
Source: LVR #2508144 Report a problem | ||
| 9/8/2019 | Listing removed | $2,795$1/sqft |
Source: ERA Brokers Consolidated #2125323 Report a problem | ||
| 8/17/2019 | Price change | $2,795+7.7%$1/sqft |
Source: ERA Brokers Consolidated #2125323 Report a problem | ||
| 8/14/2019 | Listed for rent | $2,595$1/sqft |
Source: ERA Brokers Consolidated #2125323 Report a problem | ||
| 11/7/2012 | Sold | $349,000-2.8%$103/sqft |
Source:  LVR #1284564 Report a problem LVR #1284564 Report a problem | ||
| 10/11/2012 | Pending sale | $359,000$106/sqft |
Source: Realty ONE Group #1284564 Report a problem | ||
| 10/3/2012 | Price change | $359,000-2.4%$106/sqft |
Source: Realty ONE Group #1284564 Report a problem | ||
| 9/19/2012 | Price change | $368,000-1.9%$109/sqft |
Source: Realty ONE Group #1284564 Report a problem | ||
| 9/14/2012 | Listed for sale | $375,000+13.5%$111/sqft |
Source: Realty ONE Group #1284564 Report a problem | ||
| 9/12/2011 | Sold | $330,375+0.3%$97/sqft |
Source: Public Record Report a problem | ||
| 7/27/2011 | Price change | $329,345-1.9%$97/sqft |
Source: Pardee Homes Report a problem | ||
| 4/6/2011 | Price change | $335,775-5.6%$99/sqft |
Source: Pardee Homes Report a problem | ||
| 3/3/2011 | Listed for sale | $355,775$105/sqft |
Source: Pardee Homes Report a problem | ||
Neighborhood: Westgate
Nearby schools
GreatSchools rating
- 9/10Elise L. Wolff Elementary SchoolGrades: PK-5Distance: 0.5 mi
- 7/10Del E Webb Middle SchoolGrades: 6-8Distance: 2 mi
- 7/10Coronado High SchoolGrades: 9-12Distance: 0.3 mi