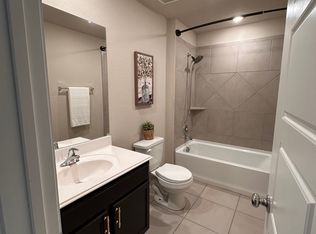
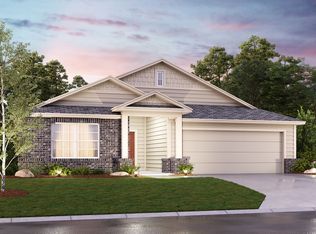
Welcome home to our Esparanza floorplan located at 2925 Greenbriar in Greenspoint Heights! This 2-car garage home includes 4 bedrooms, 3 bathrooms, a home office, and 2,188 square feet of living space.Starting in the main living space, you will see the kitchen, family room, and dining room. The kitchen features white cabinets, dark gray granite countertops, and dark brown vinyl flooring. The large center island overlooks the family room and dining room, providing an open-concept layout.The dining room has been upgraded to include a box-out window upgrade, adding extra space and natural light to the space. The living room has been upgraded to include 2 additional windows and features a ceiling fan, high ceilings, and direct access to the extended covered patio in the backyard.The owner's suite is located in the back left corner of the home and includes a bedroom, bathroom, and spacious walk-in closet. The bedroom features an upgraded bay window, a ceiling fan, and plush carpet. The bathroom can be located through a double-door entrance and includes white cabinets, a double-sink vanity, a deep garden tub, a walk-in shower, and an enclosed water closet.Bedrooms 2 and 3, bathroom 2, and the laundry room can be found off the hallway leading to the foyer. Bathroom 2 includes extended white cabinets, a single-sink vanity, and a tub / shower combo.The home office, bedroom 4, and bathroom 3 are located off the foyer of this home. Bathroom 3 inclu... MLS# 1624175
This property is not currently displayed as for sale or rent on Zillow. This may be different from what's on other websites or public sources.