Skip main navigation
Sold
  • Price Unknown

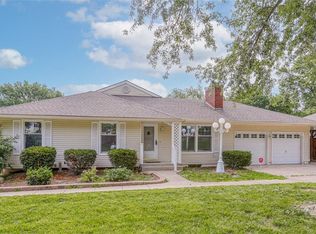
    2925 Highway D, Independence, MO 64057

    3beds
    1,822sqft
    Single Family Residence
    Built in 1963
    0.31 Acres Lot
    $292,700 Zestimate®
    $--/sqft
    $2,014 Estimated rent

    Home value

    $292,700

    $263,000 - $325,000

    $2,014/mo

    Zestimate® history
    Loading
    Loading...

    Owner options

    List your home for rent

    $2,014/mo

    Rent Zestimate®

    Find your next renter with Zillow Rental Manager. Plus, with online applications, you can quickly screen prospective tenants – for free.

    Learn more

    $2,014/mo

    Rent Zestimate®

    Refinance and save

    Refinancing to a lower rate could help reduce your monthly payments and save thousands over the life of the loan.

    See today's rates

    Explore your selling options

    Work with a Zillow partner agent

    Leverage their expertise and Zillow's premium Showcase listings to get your home seen by more buyers.

    Get started

    List with your own agent

    Get your home in front of millions of buyers by listing it on Zillow.

    Learn how to do it

    Sell it yourself

    Take full control of how buyers see your home on Zillow by listing For Sale by Owner (FSBO).

    List your home

    What's special

    Finished basementLarge backyardCozy retreatBright open designAll-new flooringPlay spacesBack deck and patio
    Welcome to this newly remodeled gem in Independence, featuring modern upgrades and a bright, open design. The home boasts an airy feel and has all-new flooring throughout. Downstairs, the finished basement offers the perfect spot to unwind as a cozy retreat or host lively gatherings. Step outside to the back deck and patio, where the large backyard invites endless possibilities—whether you’re planning a garden, envisioning play spaces, or cozying up around a firepit on crisp evenings. This house is ready to become your home.

    Zillow last checked:

    Listing updated:

    Listing Provided by:

    Shaun Ashley Team 816-812-8701,

    RE/MAX Heritage,

    Shaun Ashley 816-812-8701,

    RE/MAX Heritage

    Bought with:

    Tamra Trickey, SP00235111

    ReeceNichols - Leawood

    Source: Heartland MLS as distributed by MLS GRID,MLS#: 2509660MLS Logo

    Facts & features

    Interior

    Bedrooms & bathrooms
    • Bedrooms: 3
    • Bathrooms: 3
    • Full bathrooms: 2
    • 1/2 bathrooms: 1
    Bedroom 1
    • Level: Main
    • Dimensions: 10 x 13
    Bedroom 2
    • Level: Main
    • Dimensions: 12 x 9
    Bedroom 3
    • Level: Main
    • Dimensions: 11 x 9
    Dining room
    • Level: Main
    • Dimensions: 9 x 10
    Kitchen
    • Level: Main
    • Dimensions: 10 x 9
    Laundry
    • Level: Basement
    • Dimensions: 8 x 5
    Living room
    • Level: Main
    • Dimensions: 18 x 12
    Other
    • Level: Basement
    • Dimensions: 13 x 11
    Recreation room
    • Level: Basement
    • Dimensions: 23 x 24
    Heating
    • Natural Gas
    Cooling
    • Electric
    Appliances
    • Laundry: In Basement
    Features
    • Flooring: Carpet, Tile
    • Basement: Basement BR,Finished,Interior Entry,Walk-Out Access
    • Number of fireplaces: 1
    • Fireplace features: Living Room
    Interior area
    • Total structure area: 1,822
    • Total interior livable area: 1,822 sqft
    • Finished area above ground: 1,022
    • Finished area below ground: 800

    Property

    Parking
    • Total spaces: 2
    • Parking features: Attached, Garage Faces Front
    • Attached garage spaces: 2
    Lot
    • Size: 0.31 Acres
    Details
    • Parcel number: 25820090500000000

    Construction

    Type & style
    • Home type: SingleFamily
    • Architectural style: Traditional
    • Property subtype: Single Family Residence
    Materials
    • Brick Trim, Vinyl Siding
    • Roof: Composition
    Condition
    • Year built: 1963

    Utilities & green energy

    • Sewer: Public Sewer
    • Water: Public

    Community & neighborhood

    Location
    • Region: Independence
    • Subdivision: Walnut Gardens

    Other

    Other facts
    • Listing terms: Cash,Conventional
    • Ownership: Private

    Price history

    DateEventPrice
    12/16/2024Sold--
    Source: Heartland MLS as distributed by MLS GRID #2509660 Report a problem
    11/8/2024Pending sale$283,900$156/sqft
    Source: Heartland MLS as distributed by MLS GRID #2509660 Report a problem
    10/17/2024Price change$283,900-1.4%$156/sqft
    Source: Heartland MLS as distributed by MLS GRID #2509660 Report a problem
    9/20/2024Listed for sale$287,900$158/sqft
    Source: Heartland MLS as distributed by MLS GRID #2509660 Report a problem

    Public tax history

    Tax history is unavailable.

    Neighborhood: Blackburn

    Nearby schools

    GreatSchools rating
    Schools provided by the listing agent
    • Elementary: Blackburn
    • Middle: Middle School Complx
    • High: Truman

    Source: Heartland MLS as distributed by MLS GRID. This data may not be complete. We recommend contacting the local school district to confirm school assignments for this home.

    Get a cash offer in 3 minutes
    Find out how much your home could sell for in as little as 3 minutes with a no-obligation cash offer.
    Estimated market value
    $292,700
    Get a cash offer in 3 minutes
    Find out how much your home could sell for in as little as 3 minutes with a no-obligation cash offer.
    Estimated market value
    $292,700