This immaculate stucco ranch home has an inviting covered front porch to relax and have your morning coffee, as you enjoy your views of the mountains. From the moment you walk through the front door, you will feel welcome with its open and inviting floor plan. As you enter the home, you will discover beaming Mohawk hardwood floors that flow throughout. This home boasts three good sized secondary bedrooms and a full size bathroom with beautiful porcelain tile. As you travel through the home, you will discover an extensive and open space that features a well sized dining room and living room with a corner gas fireplace that is adjacent to the kitchen. This gourmet kitchen features granite countertops, gas range, stainless appliances, plenty of cabinet space, a large walk-in pantry and an oversized island that is perfect for entertaining. Off the kitchen, you will discover the laundry room with a built-in storage tree to maintain your bags and shoes to keep your home tidy. The primary bedroom is large and includes a walk-in closet and beautifully updated en-suite bath with granite counters, porcelain tile and a spectacular walk-in shower. Enjoy evenings and weekends on the expansive outdoor living space that includes a covered patio for a perfect sitting area, a pergola on the extended concrete that expands into a fully fenced, beautifully landscaped yard with many blooming bushes, flowers and customized garden boxes. You will have plenty of storage within the three car garage and the 20x10 shed. There is also RV parking in the driveway, as well as behind the fence for all of your toys. The home also features a recently painted exterior of the home and shed, additional garden boxes were added and custom screen doors. The Mountain View Estates neighborhood is perfectly located to all the amenities you need - easy access to Highway 50 and I-70, schools, Riverfront Trailhead, Amphitheater at Las Colonias Park, Palisade and much more! Schedule a showing today!
Sold for $595,000
$595,000
2925 Iron Peak Ave, Grand Junction, CO 81503
4beds
2,032sqft
Single Family Residence
Built in 2018
9,148 Square Feet Lot
$617,800 Zestimate®
$293/sqft
$2,739 Estimated rent
Home value
$617,800
$587,000 - $649,000
$2,739/mo
Zestimate® history
Owner options
List your home for rent
$2,739/mo
Rent Zestimate®
Find your next renter with Zillow Rental Manager. Plus, with online applications, you can quickly screen prospective tenants – for free.
$2,739/mo
Rent Zestimate®
Refinance and save
$3,636/mo
Est. payment
Refinancing to a lower rate could help reduce your monthly payments and save thousands over the life of the loan.
$3,636/mo
Est. payment
Explore your selling options
Work with a Zillow partner agent
Leverage their expertise and Zillow's premium Showcase listings to get your home seen by more buyers.
Get startedList with your own agent
Get your home in front of millions of buyers by listing it on Zillow.
Learn how to do itSell it yourself
Take full control of how buyers see your home on Zillow by listing For Sale by Owner (FSBO).
List your homeWhat's special
Zillow last checked:
Listing updated:
Listed by:
Nicole Moore 303-598-5399,
Turn Key Homes
Bought with:
Non-IRES Agent
Non-IRES
Source: IRES as distributed by MLS GRID,MLS#: 1006144
Facts & features
Interior
Bedrooms & bathrooms
- Bedrooms: 4
- Bathrooms: 2
- Full bathrooms: 2
- Main level bathrooms: 2
Primary bedroom
- Description: Carpet
- Features: Full Primary Bath, 5 Piece Primary Bath
- Level: Main
- Area: 238 Square Feet
- Dimensions: 14 x 17
Bedroom 2
- Description: Carpet
- Level: Main
- Area: 144 Square Feet
- Dimensions: 12 x 12
Bedroom 3
- Description: Carpet
- Level: Main
- Area: 156 Square Feet
- Dimensions: 12 x 13
Bedroom 4
- Description: Carpet
- Level: Main
- Area: 110 Square Feet
- Dimensions: 11 x 10
Dining room
- Description: Hardwood
- Level: Main
- Area: 117 Square Feet
- Dimensions: 9 x 13
Kitchen
- Description: Hardwood
- Level: Main
- Area: 165 Square Feet
- Dimensions: 11 x 15
Laundry
- Description: Tile
- Level: Main
- Area: 48 Square Feet
- Dimensions: 6 x 8
Living room
- Description: Hardwood
- Level: Main
- Area: 272 Square Feet
- Dimensions: 17 x 16
Heating
- Forced Air
Cooling
- Ceiling Fan(s)
Appliances
- Included: Gas Range, Self Cleaning Oven, Dishwasher, Refrigerator, Washer, Dryer, Microwave, Disposal
- Laundry: Washer/Dryer Hookup
Features
- Eat-in Kitchen, Separate Dining Room, Cathedral Ceiling(s), Open Floorplan, Pantry, Walk-In Closet(s), Kitchen Island, High Ceilings
- Flooring: Wood
- Windows: Window Coverings
- Basement: None
- Number of fireplaces: 1
- Fireplace features: Gas, Gas Log, Living Room, One
Interior area
- Total structure area: 2,032
- Total interior livable area: 2,032 sqft
- Finished area above ground: 2,032
Property
Parking
- Total spaces: 3
- Parking features: Garage Door Opener, RV Access/Parking, >8' Garage Door, Oversized
- Attached garage spaces: 3
- Details: Attached
Accessibility
- Accessibility features: Level Lot, Near Bus, Low Carpet, No Stairs, Main Floor Bath, Accessible Bedroom, Main Level Laundry
Features
- Levels: One
- Stories: 1
- Patio & porch: Patio
- Exterior features: Sprinkler System
- Fencing: Fenced
- Has view: Yes
- View description: Hills, City
Lot
- Size: 9,148 Square Feet
- Features: Level, City Limits, Paved, Curbs, Gutters, Sidewalks, Fire Hydrant within 500 Feet
Details
- Additional structures: Storage
- Parcel number: 294329256008
- Zoning: RES
- Special conditions: Private Owner
Construction
Type & style
- Home type: SingleFamily
- Property subtype: Single Family Residence
Materials
- Frame, Stone, Stucco, Concrete
- Roof: Composition
Condition
- New construction: No
- Year built: 2018
Utilities & green energy
- Electric: Excellent Elec
- Water: City
- Utilities for property: Natural Gas Available, Electricity Available, Propane, Cable Available, High Speed Avail
Green energy
- Energy efficient items: Southern Exposure, Windows, High Efficiency Furnace
Community & HOA
Community
- Security: Fire Alarm
- Subdivision: Mountain View Estates
HOA
- Has HOA: Yes
- Services included: Management
- HOA fee: $250 annually
- HOA name: Mountain View Estates
- HOA phone: 760-608-0678
Location
- Region: Grand Junction
Financial & listing details
- Price per square foot: $293/sqft
- Tax assessed value: $541,370
- Annual tax amount: $2,456
- Date on market: 4/2/2024
- Listing terms: Cash,Conventional,FHA,VA Loan
- Exclusions: All Sellers Personal Property, TV Wall Mounts (Living Room), In Garage - Cabinets, Bag Caddie, Broom Holder, In Shed - All Hooks and Hanging Devices, Security Camera on Front Porch
- Electric utility on property: Yes
- Road surface type: Asphalt
Price history
| Date | Event | Price |
|---|---|---|
| 5/28/2024 | Sold | $595,000+1.7%$293/sqft |
Source:  IRES as distributed by MLS GRID #1006144 Report a problem IRES as distributed by MLS GRID #1006144 Report a problem | ||
| 4/28/2024 | Pending sale | $585,000$288/sqft |
Source:  REcolorado as distributed by MLS GRID #5344676 Report a problem REcolorado as distributed by MLS GRID #5344676 Report a problem | ||
| 4/5/2024 | Listed for sale | $585,000+58.2%$288/sqft |
Source: IRES as distributed by MLS GRID #1006144 Report a problem | ||
| 8/10/2018 | Sold | $369,900$182/sqft |
Source: Public Record Report a problem | ||
| 6/27/2018 | Pending sale | $369,900$182/sqft |
Source: RE/MAX 4000, INC #20183277 Report a problem | ||
| 6/25/2018 | Listed for sale | $369,900+440%$182/sqft |
Source: RE/MAX 4000, INC #20183277 Report a problem | ||
| 1/17/2018 | Sold | $68,500$34/sqft |
Source: Public Record Report a problem | ||
Public tax history
| Year | Property taxes | Tax assessment |
|---|---|---|
| 2025 | $2,468 +0.5% | $38,170 +4.7% |
| 2024 | $2,456 +17.2% | $36,460 -3.6% |
| 2023 | $2,095 +0.5% | $37,830 +39.2% |
| 2022 | $2,083 +13.1% | $27,170 -2.8% |
| 2021 | $1,842 | $27,950 +10.7% |
| 2020 | $1,842 +343.1% | $25,250 -0.7% |
| 2019 | $416 | $25,420 +545.2% |
| 2018 | $416 | $3,940 |
Find assessor info on the county website
Neighborhood: 81503
Nearby homes
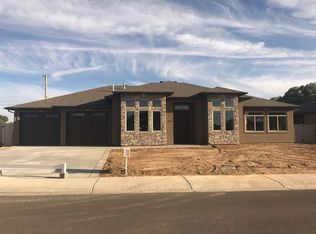
- $626,2004 bd2 ba2.3k sqft2927 Iron Peak Ave, Grand Junction, CO 81503Off Market
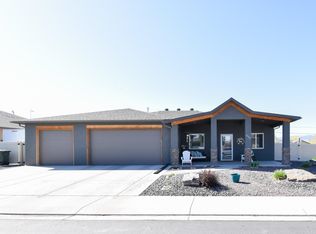
- $520,0003 bd3 ba1.8k sqft2923 Iron Peak Ave, Grand Junction, CO 81503Sold
- $608,5003 bd2 ba2.1k sqft2922 Iron Peak Ave, Grand Junction, CO 81503Off Market
- $549,3003 bd1 ba1.7k sqft2924 Iron Peak Ave, Grand Junction, CO 81503Off Market
- $699,2004 bd3 ba2.2k sqft2929 Iron Peak Ave, Grand Junction, CO 81503Off Market
- $571,4004 bd2 ba2k sqft2920 Iron Peak Ave, Grand Junction, CO 81503Off Market
- $691,5004 bd2 ba2.5k sqft258 Everest St, Grand Junction, CO 81503Off Market
- $559,0004 bd2 ba1.9k sqft249 Esperanza Ct, Grand Junction, CO 81503Off Market
Nearby schools
GreatSchools rating
- 4/10Lincoln Orchard Mesa Elementary SchoolGrades: PK-5Distance: 0.3 mi
- 5/10Orchard Mesa Middle SchoolGrades: 6-8Distance: 2 mi
- 4/10Central High SchoolGrades: 9-12Distance: 3.8 mi
Schools provided by the listing agent
- Elementary: Lincoln Orchard Mesa
- Middle: Orchard Mesa
- High: Grand Junction
Source: IRES as distributed by MLS GRID. This data may not be complete. We recommend contacting the local school district to confirm school assignments for this home.


Get pre-qualified for a loan
At Zillow Home Loans, we can pre-qualify you in as little as 5 minutes with no impact to your credit score.An equal housing lender. NMLS #10287.
Sell for more on Zillow
Get a Zillow Showcase℠ listing at no additional cost and you could sell for .
$617,800
2% more
+$12,356
With Zillow Showcase(estimated)
$630,156
- Colorado
- Mesa County
- Grand Junction
- 81503
- 2925 Iron Peak Ave
Nearby cities
Nearby zip codes
Other Grand Junction Topics
