Privately nestled at the end of a cul-de-sac in sought after Rock Creek Estates this property is a rare find that has it all. Sited on a huge lot with a gate to a neighborhood pocket park and green space with access to the trail system. Enjoy the amenities with no neighboring properties abaft. Upon entering the property, you are greeted by soaring ceilings and sleek staircase. Home office is highlighted by built in bookshelves and french doors. Formal dining room is bright with views of the green-space. Kitchen is outfitted with premium appliances, large prep island and is open to the family room. Outside the expansive deck welcomes festivities with covered and uncovered areas. Upstairs, the primary suite features vaulted ceilings and a bay window that invites an abundance of natural light. Soaking tub in the 5 piece primary bath is the perfect place to unwind. Three additional upstairs secondary bedrooms feature ensuite baths including a Jack and Jill bath.The walk out lower level is the ideal gathering space showcased by a designer bar area with dishwasher and beverage fridge. Rec room and additional bedroom for guest quarters make it a space with many possibilities and tops off this flawless property. You will love the prime Superior location close to schools, shopping, and entertainment. Coming soon: NEW ROOF!
Sold for $1,198,000
$1,198,000
2925 Jade Ct, Superior, CO 80027
5beds
4,289sqft
Single Family Residence
Built in 2000
10,478 Square Feet Lot
$1,266,800 Zestimate®
$279/sqft
$5,124 Estimated rent
Home value
$1,266,800
$1.20M - $1.34M
$5,124/mo
Zestimate® history
Owner options
List your home for rent
$5,124/mo
Rent Zestimate®
Find your next renter with Zillow Rental Manager. Plus, with online applications, you can quickly screen prospective tenants – for free.
$5,124/mo
Rent Zestimate®
Refinance and save
$5,858/mo
Est. payment
Refinancing to a lower rate could help reduce your monthly payments and save thousands over the life of the loan.
$5,858/mo
Est. payment
Explore your selling options
Work with a Zillow partner agent
Leverage their expertise and Zillow's premium Showcase listings to get your home seen by more buyers.
Get startedList with your own agent
Get your home in front of millions of buyers by listing it on Zillow.
Learn how to do itSell it yourself
Take full control of how buyers see your home on Zillow by listing For Sale by Owner (FSBO).
List your homeWhat's special
Zillow last checked:
Listing updated:
Listed by:
The Bernardi Group info@thebernardigroup.com,
Coldwell Banker Realty-Boulder
Bought with:
The Bernardi Group
Coldwell Banker Realty-Boulder
Source: IRES as distributed by MLS GRID,MLS#: 992227
Facts & features
Interior
Bedrooms & bathrooms
- Bedrooms: 5
- Bathrooms: 5
- Full bathrooms: 3
- 3/4 bathrooms: 1
- 1/2 bathrooms: 1
- Main level bathrooms: 1
Primary bedroom
- Description: Carpet
- Features: Luxury Features Primary Bath, 5 Piece Primary Bath
- Level: Upper
- Area: 306 Square Feet
- Dimensions: 18 x 17
Bedroom 2
- Description: Carpet
- Level: Lower
- Area: 126 Square Feet
- Dimensions: 9 x 14
Bedroom 3
- Description: Carpet
- Level: Upper
- Area: 143 Square Feet
- Dimensions: 11 x 13
Bedroom 4
- Description: Carpet
- Level: Upper
- Area: 110 Square Feet
- Dimensions: 10 x 11
Bedroom 5
- Description: Carpet
- Level: Upper
- Area: 121 Square Feet
- Dimensions: 11 x 11
Dining room
- Description: Carpet
- Level: Main
- Area: 143 Square Feet
- Dimensions: 11 x 13
Family room
- Description: Carpet
- Level: Main
- Area: 180 Square Feet
- Dimensions: 12 x 15
Great room
- Description: Wood
- Level: Main
- Area: 270 Square Feet
- Dimensions: 15 x 18
Kitchen
- Description: Wood
- Level: Main
- Area: 294 Square Feet
- Dimensions: 14 x 21
Laundry
- Description: Tile
- Level: Main
- Area: 63 Square Feet
- Dimensions: 7 x 9
Living room
- Description: Carpet
- Level: Lower
- Area: 208 Square Feet
- Dimensions: 13 x 16
Recreation room
- Description: Carpet
- Level: Lower
- Area: 483 Square Feet
- Dimensions: 21 x 23
Study
- Description: Carpet
- Level: Main
- Area: 165 Square Feet
- Dimensions: 11 x 15
Heating
- Forced Air
Appliances
- Included: Gas Range, Double Oven, Dishwasher, Refrigerator, Bar Fridge, Microwave, Disposal
- Laundry: Sink, Washer/Dryer Hookup
Features
- Eat-in Kitchen, Separate Dining Room, Cathedral Ceiling(s), Open Floorplan, Walk-In Closet(s), Wet Bar, Jack & Jill Bathroom, Kitchen Island
- Flooring: Wood
- Windows: Window Coverings, Bay or Bow Window
- Basement: Full,Partially Finished,Walk-Out Access,Daylight
- Has fireplace: Yes
- Fireplace features: Gas, Living Room, Family Room
Interior area
- Total structure area: 2,900
- Total interior livable area: 4,289 sqft
- Finished area above ground: 2,900
Property
Parking
- Total spaces: 3
- Parking features: Garage - Attached
- Attached garage spaces: 3
- Details: Attached
Features
- Levels: Two
- Stories: 2
- Patio & porch: Patio, Deck
- Exterior features: Sprinkler System, Balcony
- Fencing: Fenced
Lot
- Size: 10,478 Square Feet
- Features: Cul-De-Sac, Evergreen Trees, Deciduous Trees, Level, Abuts Park, Paved, Sidewalks
Details
- Parcel number: R0125438
- Zoning: PD
- Special conditions: Private Owner
Construction
Type & style
- Home type: SingleFamily
- Architectural style: Contemporary
- Property subtype: Single Family Residence
Materials
- Frame, Brick
- Roof: Composition
Condition
- New construction: No
- Year built: 2000
Utilities & green energy
- Sewer: Public Sewer
- Water: City
- Utilities for property: Natural Gas Available, Electricity Available
Community & HOA
Community
- Features: Playground, Park, Trail(s)
- Subdivision: Rock Creek Ranch Flg 19
HOA
- Has HOA: Yes
- Services included: Common Amenities, Trash
- HOA fee: $264 annually
- HOA name: Rock Creek Master
- HOA phone: 303-459-4919
Location
- Region: Superior
Financial & listing details
- Price per square foot: $279/sqft
- Tax assessed value: $1,253,300
- Annual tax amount: $6,695
- Date on market: 7/14/2023
- Listing terms: Cash,Conventional
- Electric utility on property: Yes
- Road surface type: Asphalt
Price history
| Date | Event | Price |
|---|---|---|
| 12/29/2023 | Sold | $1,198,000$279/sqft |
Source:  IRES as distributed by MLS GRID #992227 Report a problem IRES as distributed by MLS GRID #992227 Report a problem | ||
| 10/14/2023 | Pending sale | $1,198,000$279/sqft |
Source:  REcolorado as distributed by MLS GRID #IR992227 Report a problem REcolorado as distributed by MLS GRID #IR992227 Report a problem | ||
| 9/1/2023 | Price change | $1,198,000-4.2%$279/sqft |
Source: IRES as distributed by MLS GRID #992227 Report a problem | ||
| 8/18/2023 | Listed for sale | $1,250,000$291/sqft |
Source: REcolorado as distributed by MLS GRID #IR992227 Report a problem | ||
| 8/7/2023 | Pending sale | $1,250,000$291/sqft |
Source: REcolorado as distributed by MLS GRID #IR992227 Report a problem | ||
| 7/14/2023 | Listed for sale | $1,250,000+31.6%$291/sqft |
Source: IRES as distributed by MLS GRID #992227 Report a problem | ||
| 12/22/2020 | Sold | $950,000+8.6%$221/sqft |
Source: IRES as distributed by MLS GRID #929942 Report a problem | ||
| 12/14/2020 | Pending sale | $875,000$204/sqft |
Source: RE/MAX Elevate #929942 Report a problem | ||
| 12/10/2020 | Listed for sale | $875,000+65.4%$204/sqft |
Source: RE/MAX Elevate #929942 Report a problem | ||
| 5/6/2005 | Sold | $529,000+26.5%$123/sqft |
Source: Public Record Report a problem | ||
| 9/12/2000 | Sold | $418,332$98/sqft |
Source: Public Record Report a problem | ||
Public tax history
| Year | Property taxes | Tax assessment |
|---|---|---|
| 2025 | $8,227 +1.4% | $78,331 -5.7% |
| 2024 | $8,114 +21.2% | $83,080 -1% |
| 2023 | $6,696 +0.7% | $83,886 +31.1% |
| 2022 | $6,650 +11.9% | $64,009 -2.8% |
| 2021 | $5,943 | $65,852 +16.4% |
| 2020 | $5,943 +14.4% | $56,564 |
| 2019 | $5,194 | $56,564 +13.9% |
| 2018 | $5,194 | $49,658 -9.5% |
| 2017 | $5,194 -2% | $54,900 +14.5% |
| 2016 | $5,299 +5.2% | $47,927 +13.1% |
| 2015 | $5,036 +12% | $42,371 |
| 2014 | $4,495 -2.8% | $42,371 |
| 2013 | $4,624 +4.6% | $42,371 -3.9% |
| 2012 | $4,420 +1.7% | $44,098 |
| 2011 | $4,345 +6.7% | -- |
| 2010 | $4,071 +5.7% | $43,740 |
| 2009 | $3,850 +2.1% | $43,740 -11.5% |
| 2008 | $3,772 -1.6% | $49,410 -9.3% |
| 2007 | $3,834 +2.8% | $54,460 +12.1% |
| 2006 | $3,729 +13.5% | $48,590 |
| 2005 | $3,285 -0.2% | $48,590 +9.2% |
| 2004 | $3,291 -10.1% | $44,500 |
| 2003 | $3,660 +3.8% | $44,500 +8.7% |
| 2002 | $3,526 | $40,950 -90.9% |
| 2001 | -- | $447,600 |
Find assessor info on the county website
Neighborhood: 80027
Nearby homes
- $1,250,6005 bd5 ba4.4k sqft2915 Jade Ct, Superior, CO 80027Off Market

- $1,178,7005 bd4 ba4.1k sqft2910 Jade Ct, Superior, CO 80027Off Market
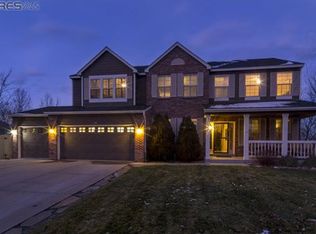
- $1,097,0004 bd4 ba4.6k sqft2836 Silver Pl, Superior, CO 80027Off Market
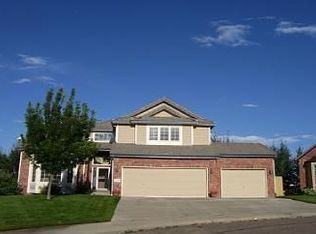
- $1,100,7005 bd4 ba3.6k sqft2905 Jade Ct, Superior, CO 80027Off Market
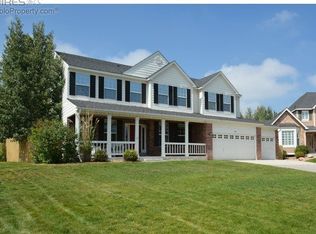
- $1,373,4007 bd5 ba4.2k sqft738 Gold Way, Superior, CO 80027Off Market
- $1,344,0005 bd5 ba4.9k sqft2900 Jade Ct, Superior, CO 80027Off Market
- $998,7004 bd3 ba3.5k sqft2852 Flint Ct, Superior, CO 80027Off Market
- $1,074,7005 bd3 ba2.7k sqft728 Gold Way, Superior, CO 80027Off Market
Nearby schools
GreatSchools rating
- 8/10Eldorado K-8 SchoolGrades: PK-8Distance: 0.4 mi
- 10/10Monarch High SchoolGrades: 9-12Distance: 2 mi
Schools provided by the listing agent
- Elementary: Eldorado
- Middle: Eldorado
- High: Monarch
Source: IRES as distributed by MLS GRID. This data may not be complete. We recommend contacting the local school district to confirm school assignments for this home.
Get a cash offer in 3 minutes
Find out how much your home could sell for in as little as 3 minutes with a no-obligation cash offer.
Estimated market value
$1,266,800
Get a cash offer in 3 minutes
Find out how much your home could sell for in as little as 3 minutes with a no-obligation cash offer.
Estimated market value
$1,266,800
- Colorado
- Boulder County
- Superior
- 80027
- 2925 Jade Ct
Nearby cities
Nearby zip codes
Other Superior Topics
