Skip main navigation
Off market
  • $1,154,900

    2925 Josephine Dr, Henderson, NV 89044

    3beds
    2,587sqft
    SingleFamily
    Built in 2009
    8,276 Square Feet Lot
    $1,154,900 Zestimate®
    $446/sqft
    $3,624 Estimated rent

    Home value

    $1,154,900

    $1.09M - $1.22M

    $3,624/mo

    Zestimate® history
    Loading
    Loading...

    Owner options

    List your home for rent

    $3,624/mo

    Rent Zestimate®

    Find your next renter with Zillow Rental Manager. Plus, with online applications, you can quickly screen prospective tenants – for free.

    Learn more

    $3,624/mo

    Rent Zestimate®

    Refinance and save

    $6,795/mo

    Est. payment

    Refinancing to a lower rate could help reduce your monthly payments and save thousands over the life of the loan.

    See today's rates

    $6,795/mo

    Est. payment

    Explore your selling options

    Work with a Zillow partner agent

    Leverage their expertise and Zillow's premium Showcase listings to get your home seen by more buyers.

    Get started

    List with your own agent

    Get your home in front of millions of buyers by listing it on Zillow.

    Learn how to do it

    Sell it yourself

    Take full control of how buyers see your home on Zillow by listing For Sale by Owner (FSBO).

    List your home

    What's special

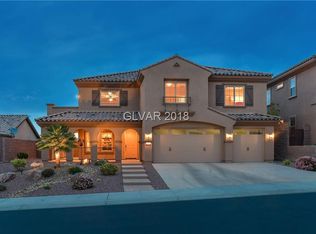
    Hill top lot with panoramic views! Spacious great room ideal for gatherings with, picturesque windows of the mountain sunsets. The kitchen has granite counters, large island with breakfast bar, stainless-steel appliances and wine fridge. The primary bed is separate from the other rooms with a sitting area, walk-in closet, jetted tub, shower, Toto toilet, and views. Throughout, you will find upgraded touches like laundry room with sink & cabinets, pebble stone driveway and garage floor, air-conditioned garage with cabinets, new windows, recently painted exterior, remodeled bathrooms, Toto toilets, electric shades, central vacuum and more. The backyard sits high above the canyon with serene panoramic strip and mountain views, pool and spa with solar heating, lush landscaping, covered patio, built-in BBQ, wrought iron view fencing and no neighbor behind the home. Located in guard-gated Club Madeira with fitness center, pool, spa, tennis courts and social calendar. Can be offered furnished

    This property is off market, which means it's not currently listed for sale or rent on Zillow. This may be different from what's available on other websites or public sources.

    Facts & features

    Interior

    Bedrooms & bathrooms
    • Bedrooms: 3
    • Bathrooms: 3
    • Full bathrooms: 3
    Heating
    • Forced air, Gas
    Cooling
    • Central
    Appliances
    • Included: Dishwasher, Microwave, Refrigerator
    Features
    • Flooring: Tile, Carpet
    • Has fireplace: Yes
    Interior area
    • Total interior livable area: 2,587 sqft

    Property

    Parking
    • Total spaces: 3
    • Parking features: Garage - Attached
    Features
    • Exterior features: Stucco
    • Has spa: Yes
    • Has view: Yes
    • View description: City
    Lot
    • Size: 8,276 Square Feet
    Details
    • Parcel number: 19030110026

    Construction

    Type & style
    • Home type: SingleFamily
    Materials
    • Frame
    • Roof: Tile
    Condition
    • Year built: 2009

    Community & HOA

    HOA
    • Has HOA: Yes
    • HOA fee: $181 monthly
    Location
    • Region: Henderson

    Financial & listing details

    • Price per square foot: $446/sqft
    • Tax assessed value: $970,900
    • Annual tax amount: $6,644

    Price history

    DateEventPrice
    5/19/2023Sold$1,075,000-6.5%$416/sqft
    Source: LVR #2474629 Report a problem
    5/1/2023Pending sale$1,149,900$444/sqft
    Source: Berkshire Hathaway HomeServices Nevada Properties #2474629 Report a problem
    4/30/2023Contingent$1,149,900$444/sqft
    Source: LVR #2474629 Report a problem
    4/19/2023Price change$1,149,900-4.2%$444/sqft
    Source: LVR #2474629 Report a problem
    3/7/2023Price change$1,199,900-4%$464/sqft
    Source: LVR #2474629 Report a problem
    2/16/2023Listed for sale$1,250,000+92.3%$483/sqft
    Source: LVR #2474629 Report a problem
    1/31/2014Sold$650,000-3%$251/sqft
    Source: LVR #1389214 Report a problem
    12/8/2013Pending sale$669,900$259/sqft
    Source: Windermere Prestige Properties #1389214 Report a problem
    10/4/2013Listed for sale$669,900+22.9%$259/sqft
    Source: Windermere Prestige Properties #1389214 Report a problem
    6/30/2009Sold$545,000$211/sqft
    Source: Public Record Report a problem

    Public tax history

    YearProperty taxesTax assessment
    2026$6,644 +3%$339,815 -0.2%
    2025$6,451 +3%$340,640 +8.7%
    2024$6,263 +3%$313,270 +11.7%
    2023$6,081 +3%$280,515 +13%
    2022$5,904 +3%$248,296 +3.4%
    2021$5,731 +3%$240,184 +8.7%
    2020$5,564 +3%$220,948 +4.8%
    2019$5,402 +5.7%$210,912
    2018$5,112 $210,912 +6.5%
    2017$5,112 $198,095 +2.7%
    2016$5,112 +0.2%$192,800 +7.9%
    2015$5,100 +3.2%$178,700 +8.7%
    2014$4,942 $164,343
    2013-- $164,343 +2.8%
    2012-- $159,920 +0.1%
    2011-- $159,837 -6.8%
    2010-- $171,513 -5.3%
    2009-- $181,190
    Find assessor info on the county website

    Neighborhood: Anthem

    Nearby schools

    GreatSchools rating
    Schools provided by the listing agent
    • Elementary: Wallin, Shirley, Wallin, Shirley
    • Middle: Webb, Del E.
    • High: Liberty

    Source: The MLS. This data may not be complete. We recommend contacting the local school district to confirm school assignments for this home.

    Get pre-qualified for a loan
    At Zillow Home Loans, we can pre-qualify you in as little as 5 minutes with no impact to your credit score.

    An equal housing lender. NMLS #10287.