Looks can be deceiving! Our eyes are automatically drawn to *cosmetic* defects, but those are easy fixes that could TRANSFORM 2925 Juniper! This STUNNING and sizable home is seeking an open minded buyer that is ready to design their own space! In the front part of the home, you’ll find 3 bedrooms (all with WALK IN CLOSETS), 2 bathrooms, 2 living areas, a dining room, and kitchen! In the back of the home, you will find a 2nd full suite of living quarters, separated from the main home by a very spacious room – game room, additional living room- the choice is YOURS! The extra quarters offer a full kitchen, bathroom, laundry area, and two bedrooms granting independent living under the same roof! Outdoor living abounds with a covered patio and huge deck overlooking a large privacy fenced back yard! Park your cars in the double garage. This stately brick home can easily be restored to glory and the potential for INSTANT EQUITY is there! (HOME WILL NOT QUALIFY FOR A MORTGAGE LOAN- including FHA, VA, RD or Conventional)
Closed
$200,000
2925 Juniper Dr, Batesville, AR 72501
5beds
3,386sqft
Single Family Residence
Built in 1980
0.5 Acres Lot
$259,000 Zestimate®
$59/sqft
$2,209 Estimated rent
Home value
$259,000
Estimated sales range
Not available
$2,209/mo
Zestimate® history
Owner options
List your home for rent
$2,209/mo
Rent Zestimate®
Find your next renter with Zillow Rental Manager. Plus, with online applications, you can quickly screen prospective tenants – for free.
$2,209/mo
Rent Zestimate®
Refinance and save
$1,221/mo
Est. payment
Refinancing to a lower rate could help reduce your monthly payments and save thousands over the life of the loan.
$1,221/mo
Est. payment
Explore your selling options
Work with a Zillow partner agent
Leverage their expertise and Zillow's premium Showcase listings to get your home seen by more buyers.
Get startedList with your own agent
Get your home in front of millions of buyers by listing it on Zillow.
Learn how to do itSell it yourself
Take full control of how buyers see your home on Zillow by listing For Sale by Owner (FSBO).
List your homeWhat's special
Double garageGame roomWalk in closetsCovered patioHuge deckStately brick homeDining room
Zillow last checked:
Listing updated:
Listed by:
Shalyn Carlile 870-834-9125,
Venture Realty Group - Batesville
Bought with:
Angela Sewell, AR
Moore and Company Realtors - Conway
Source: CARMLS,MLS#: 24039330
Facts & features
Interior
Bedrooms & bathrooms
- Bedrooms: 5
- Bathrooms: 3
- Full bathrooms: 3
Rooms
- Room types: Formal Living Room, Great Room, In-Law Quarters
Dining room
- Features: Separate Dining Room, Eat-in Kitchen
Heating
- Electric
Cooling
- Electric
Appliances
- Included: Free-Standing Range, Dishwasher
Features
- All Bedrooms Down
- Flooring: Carpet, Vinyl, Tile
- Has fireplace: Yes
Interior area
- Total structure area: 3,386
- Total interior livable area: 3,386 sqft
Property
Parking
- Total spaces: 2
- Parking features: Garage, Two Car
- Has garage: Yes
Features
- Levels: One
- Stories: 1
Lot
- Size: 0.5 Acres
- Features: Sloped
Details
- Parcel number: 1101160000
Construction
Type & style
- Home type: SingleFamily
- Architectural style: Traditional
- Property subtype: Single Family Residence
Materials
- Brick
- Foundation: Crawl Space, Slab
- Roof: Shingle
Condition
- New construction: No
- Year built: 1980
Utilities & green energy
- Electric: Elec-Municipal (+Entergy)
- Sewer: Public Sewer
- Water: Public
Community & HOA
Community
- Subdivision: BRYANT WOODLAND HGTS
HOA
- Has HOA: No
Location
- Region: Batesville
Financial & listing details
- Price per square foot: $59/sqft
- Tax assessed value: $228,000
- Annual tax amount: $1,667
- Date on market: 10/28/2024
- Road surface type: Paved
Price history
| Date | Event | Price |
|---|---|---|
| 11/15/2024 | Sold | $200,000+2.6%$59/sqft |
Source:  CARMLS #24039330 Report a problem CARMLS #24039330 Report a problem | ||
| 11/4/2024 | Contingent | $195,000$58/sqft |
Source: CARMLS #24039330 Report a problem | ||
| 10/28/2024 | Listed for sale | $195,000+56%$58/sqft |
Source: BBOR #24-636 Report a problem | ||
| 3/14/2003 | Sold | $125,000-14.4%$37/sqft |
Source: Public Record Report a problem | ||
| 2/27/1997 | Sold | $146,000-6.4%$43/sqft |
Source: Public Record Report a problem | ||
| 4/21/1995 | Sold | $156,000+3020%$46/sqft |
Source: Public Record Report a problem | ||
| 8/1/1994 | Sold | $5,000-96.3%$1/sqft |
Source: Public Record Report a problem | ||
| 7/1/1992 | Sold | $134,000$40/sqft |
Source: Public Record Report a problem | ||
Public tax history
| Year | Property taxes | Tax assessment |
|---|---|---|
| 2025 | $2,433 +45.9% | $45,600 +45.9% |
| 2024 | $1,667 | $31,250 |
| 2023 | $1,667 | $31,250 |
| 2022 | $1,667 | $31,250 |
| 2021 | $1,667 | $31,250 |
| 2020 | $1,667 +22.2% | $31,250 -4.2% |
| 2019 | $1,365 -1.8% | $32,610 |
| 2018 | $1,390 +1.4% | $32,610 |
| 2017 | $1,370 | $32,610 |
| 2016 | $1,370 -19.7% | $32,610 |
| 2015 | $1,707 -1.4% | $32,610 -0.7% |
| 2014 | $1,732 | $32,830 |
| 2013 | $1,732 -27.4% | $32,830 -27.4% |
| 2012 | $2,384 | $45,190 |
| 2011 | $2,384 +0.8% | $45,190 |
| 2010 | $2,366 +2.2% | $45,190 +1.1% |
| 2009 | $2,314 +2% | $44,720 |
| 2008 | $2,270 | $44,720 |
Find assessor info on the county website
Neighborhood: 72501
Nearby homes
- $278,600-- bd2 ba2.6k sqft2955 Juniper Dr, Batesville, AR 72501Off Market
- $239,900-- bd2 ba1.6k sqft2835 Juniper Dr, Batesville, AR 72501Off Market
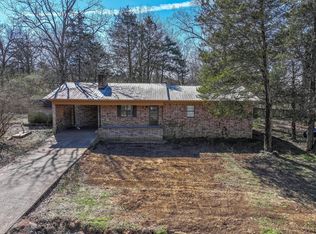
- $150,0003 bd2 ba1.6k sqft1470 E Dogwood Dr, Batesville, AR 72501Sold
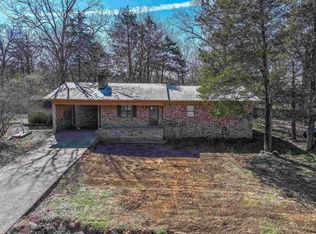
- $150,0003 bd2 ba1.6k sqft1470 Dogwood Dr, Batesville, AR 72501Sold
- $241,1004 bd3 ba2k sqft2985 Juniper Dr, Batesville, AR 72501Off Market
- $244,900-- bd3 ba2.2k sqft1450 Dogwood Dr, Batesville, AR 72501Off Market
- $340,000-- bd2 ba2.3k sqft2795 Juniper Dr, Batesville, AR 72501Off Market
- $311,0005 bd3 ba2.9k sqft2940 Juniper Dr, Batesville, AR 72501Off Market
Nearby schools
GreatSchools rating
- 6/10Eagle Mountain Magnet SchoolGrades: PK-5Distance: 0.6 mi
- 5/10Batesville Junior High SchoolGrades: 6-8Distance: 0.5 mi
- 7/10Batesville High SchoolGrades: 9-12Distance: 0.6 mi


Get pre-qualified for a loan
At Zillow Home Loans, we can pre-qualify you in as little as 5 minutes with no impact to your credit score.An equal housing lender. NMLS #10287.
- Arkansas
- Independence County
- Batesville
- 72501
- 2925 Juniper Dr
Nearby cities
Nearby neighborhoods
Nearby zip codes
Other Batesville Topics
