2026 new construction • Quartz kitchen with 11+ ft island • Finished lower level with 4th bedroom • Covered deck • EV ready • Located in The Gate District
2026 new construction in The Gate District featuring 4 bedrooms, 2.5 bathrooms, finished lower level, dual HVAC systems, EV-ready infrastructure, and solar-ready setup. Designed with modern finishes and functional living spaces, this 2-story home offers 10-ft ceilings on the main level, luxury vinyl plank flooring, recessed lighting, sleek black single-panel doors, and open-concept living areas.
Kitchen features 42” white shaker-style cabinets, quartz countertops, pantry, stainless appliances, and an expansive 11-ft 3-in center island providing prep space, storage, and generous seating. Main level also includes entry foyer, coat closet, powder room, and spacious living area with open flow between kitchen, dining, and living spaces.
Upper level includes 9-ft ceilings, plush carpeting, large laundry room, and three spacious bedrooms. Primary suite features dual closets and ensuite bath with adult-height dual vanities, large-format white tile flooring, water closet, and tiled shower with glass doors and black accents. Hall bathroom includes adult-height floating vanity and tile tub surround.
Finished lower level includes large rec room and fourth bedroom with luxury vinyl plank flooring, creating additional space for office, guest room, workout area, or media use.
Exterior features include a 12x18 maintenance-free covered deck, freshly sodded yard, enclosed 2-car carport stamped concrete.
Nearby Amenity List
Lafayette Park
The Gate District
Mud House Coffee
Soulard Farmers Market
Downtown St. Louis
Interstate 44 (access)
Interstate 55 (access)
Closed
Listed by: Elevate Realty, LLC • Brian Preston • Contact: 314-369-4743
Bought with: EXP Realty, LLC
Price Unknown
2925 Lafayette Ave, Saint Louis, MO 63104
4beds
2,776sqft
Single Family Residence
Built in 2026
5,201 Square Feet Lot
$526,300 Zestimate®
$--/sqft
$3,230 Estimated rent
Home value
$526,300
$474,000 - $579,000
$3,230/mo
Zestimate® history
Owner options
List your home for rent
$3,230/mo
Rent Zestimate®
Find your next renter with Zillow Rental Manager. Plus, with online applications, you can quickly screen prospective tenants – for free.
$3,230/mo
Rent Zestimate®
Refinance and save
Refinancing to a lower rate could help reduce your monthly payments and save thousands over the life of the loan.
Explore your selling options
Work with a Zillow partner agent
Leverage their expertise and Zillow's premium Showcase listings to get your home seen by more buyers.
Get startedList with your own agent
Get your home in front of millions of buyers by listing it on Zillow.
Learn how to do itSell it yourself
Take full control of how buyers see your home on Zillow by listing For Sale by Owner (FSBO).
List your homeWhat's special
Freshly sodded yardCovered deckQuartz kitchenQuartz countertopsModern finishesDual hvac systemsCoat closet
Zillow last checked:
Listing updated:
Listed by:
Brian Preston 314-369-4743,
Elevate Realty, LLC
Bought with:
Melissa J Young, 2025032798
EXP Realty, LLC
Source: MARIS,MLS#: 26028350 Originating MLS: St. Louis Association of REALTORS
Originating MLS: St. Louis Association of REALTORSFacts & features
Interior
Bedrooms & bathrooms
- Bedrooms: 4
- Bathrooms: 3
- Full bathrooms: 2
- 1/2 bathrooms: 1
- Main level bathrooms: 1
Primary bedroom
- Level: Upper
- Area: 252
- Dimensions: 12x21
Bedroom
- Level: Upper
- Area: 132
- Dimensions: 12x11
Bedroom
- Level: Upper
- Area: 238
- Dimensions: 17x14
Bedroom
- Level: Lower
- Area: 140
- Dimensions: 10x14
Primary bathroom
- Level: Upper
- Area: 88
- Dimensions: 8x11
Bathroom
- Level: Main
- Area: 28
- Dimensions: 4x7
Bathroom
- Level: Upper
- Area: 40
- Dimensions: 8x5
Dining room
- Level: Main
- Area: 130
- Dimensions: 13x10
Family room
- Level: Lower
- Area: 448
- Dimensions: 16x28
Kitchen
- Level: Main
- Area: 247
- Dimensions: 13x19
Living room
- Level: Main
- Area: 391
- Dimensions: 17x23
Heating
- Forced Air
Cooling
- Central Air, Dual
Appliances
- Included: Stainless Steel Appliance(s), Disposal
- Laundry: 2nd Floor
Features
- High Ceilings, Kitchen Island
- Flooring: Luxury Vinyl
- Doors: Panel Door(s)
- Basement: Partially Finished
- Has fireplace: No
- Fireplace features: None
Interior area
- Total structure area: 2,776
- Total interior livable area: 2,776 sqft
- Finished area above ground: 2,178
- Finished area below ground: 598
Property
Parking
- Total spaces: 2
- Parking features: Detached
- Garage spaces: 2
Features
- Levels: Two
- Patio & porch: Composite, Covered, Deck, Front Porch
- Exterior features: Private Yard
Lot
- Size: 5,201 Square Feet
- Features: Level
Details
- Parcel number: 21290001900
- Special conditions: Standard
Construction
Type & style
- Home type: SingleFamily
- Architectural style: Modern
- Property subtype: Single Family Residence
Materials
- Vinyl Siding
- Foundation: Concrete Perimeter
Condition
- New Construction
- New construction: Yes
- Year built: 2026
Utilities & green energy
- Electric: Ameren
- Sewer: Public Sewer
- Water: Public
Community & HOA
Community
- Subdivision: South Compton Hills Add
HOA
- Has HOA: No
Location
- Region: Saint Louis
Financial & listing details
- Tax assessed value: $1,940
- Annual tax amount: $159
- Date on market: 5/19/2026
- Cumulative days on market: 23 days
- Listing terms: Cash,Conventional,FHA,VA Loan
Price history
| Date | Event | Price |
|---|---|---|
| 7/13/2026 | Sold | -- |
Source:  MARIS #26028350 Report a problem MARIS #26028350 Report a problem | ||
| 6/12/2026 | Pending sale | $550,000$198/sqft |
Source: MARIS #26028350 Report a problem | ||
| 5/19/2026 | Listed for sale | $550,000+746.2%$198/sqft |
Source: MARIS #26028350 Report a problem | ||
| 4/30/2025 | Sold | -- |
Source: MARIS #25010536 Report a problem | ||
| 4/4/2025 | Contingent | $65,000$23/sqft |
Source: MARIS #25010536 Report a problem | ||
| 2/28/2025 | Listed for sale | $65,000-67.5%$23/sqft |
Source: MARIS #25010536 Report a problem | ||
| 7/1/2024 | Listing removed | $200,000+166.7%$72/sqft |
Source: MARIS #24033140 Report a problem | ||
| 5/24/2024 | Listed for sale | $75,000-50%$27/sqft |
Source: MARIS #24033140 Report a problem | ||
| 5/7/2021 | Listing removed | -- |
Source: MARIS #21008245 Report a problem | ||
| 2/6/2021 | Listed for sale | $150,000+257.1%$54/sqft |
Source: MARIS #21008245 Report a problem | ||
| 1/28/2021 | Sold | -- |
Source: Public Record Report a problem | ||
| 1/15/2021 | Pending sale | $42,000$15/sqft |
Source: MARIS #20090270 Report a problem | ||
| 11/22/2020 | Price change | $42,000-10.6%$15/sqft |
Source: Garcia Properties #20079962 Report a problem | ||
| 10/30/2020 | Listed for sale | $47,000$17/sqft |
Source: Garcia Properties #20079962 Report a problem | ||
| 9/30/2020 | Sold | -- |
Source: Public Record Report a problem | ||
Public tax history
| Year | Property taxes | Tax assessment |
|---|---|---|
| 2025 | $159 -2.2% | $1,940 |
| 2024 | $162 +5.2% | $1,940 |
| 2023 | $154 -3.7% | $1,940 |
| 2022 | $160 +0.1% | $1,940 |
| 2021 | $160 +1.1% | $1,940 |
| 2020 | $158 | $1,940 |
| 2019 | $158 | $1,940 |
| 2018 | $158 -3.1% | $1,940 |
| 2017 | $163 +68% | $1,940 +67.2% |
| 2016 | $97 +10.4% | $1,160 |
| 2015 | $88 +0.1% | $1,160 |
| 2014 | $88 | $1,160 |
| 2013 | $88 | $1,160 |
| 2012 | -- | $1,160 |
| 2011 | -- | $1,160 |
| 2010 | -- | $1,160 |
| 2009 | $77 +190.3% | $1,160 |
| 2008 | $27 | $1,160 |
| 2007 | $27 | $1,160 |
| 2006 | $27 +1% | $1,160 +205.3% |
| 2005 | $26 -5.2% | $380 |
| 2004 | $28 +3% | $380 |
| 2003 | $27 -2.4% | $380 |
| 2002 | $28 | $380 |
| 2001 | -- | $380 |
| 2000 | -- | $380 |
Find assessor info on the county website
Neighborhood: The Gate District
Nearby homes
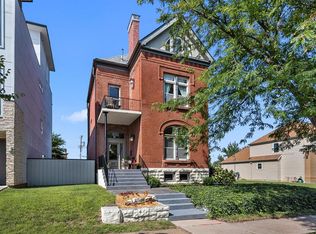
- $457,3003 bd3 ba2.7k sqft2929 Lafayette Ave, Saint Louis, MO 63104Off Market
- $361,800-- bd1 ba1.8k sqft2921 Lafayette Ave, Saint Louis, MO 63104Off Market
- $175,700-- bd1 ba-- sqft2935-2937 Lafayette Ave, Saint Louis, MO 63104Off Market
- $10,000-- bd4 ba2.6k sqft2935-2937 Lafayette Ave, Saint Louis, MO 63104Off Market
- $358,105-- bd4 ba2.6k sqft2935-2937 Lafayette Ave, Saint Louis, MO 63104Off Market
- $347,500-- bd1 ba1.7k sqft2917 Lafayette Ave, Saint Louis, MO 63104Off Market
- $2,2805 bd5 ba3.1k sqft2935 Lafayette Ave, Saint Louis, MO 63104Off Market
- $175,700-- bd1 ba-- sqft2937 Lafayette Ave, Saint Louis, MO 63104Off Market
Nearby schools
GreatSchools rating
- 3/10Hodgen Elementary SchoolGrades: PK-6Distance: 0.2 mi
- 3/10ACAD OF ENVT SCI/MATH MIDDLEGrades: 6-8Distance: 0.5 mi
- 1/10Vashon High SchoolGrades: 9-12Distance: 2.2 mi
Schools provided by the listing agent
- Elementary: Hodgen Elem.
- Middle: Yeatman-Liddell Middle School
- High: Vashon High
Source: MARIS. This data may not be complete. We recommend contacting the local school district to confirm school assignments for this home.
Get a cash offer in 3 minutes
Find out how much your home could sell for in as little as 3 minutes with a no-obligation cash offer.
Estimated market value
$526,300
Get a cash offer in 3 minutes
Find out how much your home could sell for in as little as 3 minutes with a no-obligation cash offer.
Estimated market value
$526,300
- Missouri
- Saint Louis City
- Saint Louis
- 63104
- The Gate District
- 2925 Lafayette Ave
Nearby cities
Nearby neighborhoods
Nearby zip codes
Other Saint Louis Topics
