A truly spectacular Barker & Canady custom home awaits its new owners nestled on the 7th fairway of the Cate Course with an Active Membership. This home is full of distinctive accents while offering a cozy, relaxed coastal vibe that exudes quality with coffered ceilings and doors with transom windows. Pristine hardwood floors and extensive trim work extend throughout. The stunning kitchen, a cook's dream, is equipped with stainless steel appliances, gas stove, dual zone wine cooler, granite countertops, tons of storage, pantry & extra-large island with space for 4 bar stools. An open concept LR and dining area centers this single-story design enhanced further by glorious natural sunlight from the cascading glass doors. This home has 3 generous sized bedrooms with a split floorplan for owner privacy. Be part of the action when entertaining and enjoying the golf course views of the Cate 7th and 2nd holes while relaxing in the oversized screened room or while enjoying the invitingly large hot tub. The stamped concrete patio also has a built-in kitchen with piped propane grill for ease of entertaining. There's plenty of fenced backyard space for lawn games, or even a pool to go along with the outdoor kitchen. An added feature to enjoy is a separate room that can be used as a theater/media room, or make it fit your own needs. Guest rooms with custom closets share a bathroom tub/shower combo with tile floors, dolomite counters, soft close cabinets. The master bedroom is spacious with recessed lights, trey ceiling and plenty of natural light. Master bath has a walk-in shower, split vanities, his & hers closets and a linen closet. The laundry is designed efficiently with a stacked w/d, plentiful cabinets and custom built-ins. The walk-up expansive floored attic offers ample storage. It is also ready for a bonus room conversion should you want more living space. Additional parking space at the top of driveway and an oversized cantered 2-car garage adds to the home's cur
Sold for $870,000
$870,000
2925 Legends Drive, Southport, NC 28461
3beds
2,419sqft
Single Family Residence
Built in 2017
0.45 Acres Lot
$874,100 Zestimate®
$360/sqft
$2,984 Estimated rent
Home value
$874,100
$787,000 - $970,000
$2,984/mo
Zestimate® history
Owner options
List your home for rent
$2,984/mo
Rent Zestimate®
Find your next renter with Zillow Rental Manager. Plus, with online applications, you can quickly screen prospective tenants – for free.
$2,984/mo
Rent Zestimate®
Refinance and save
$5,050/mo
Est. payment
Refinancing to a lower rate could help reduce your monthly payments and save thousands over the life of the loan.
$5,050/mo
Est. payment
Explore your selling options
Work with a Zillow partner agent
Leverage their expertise and Zillow's premium Showcase listings to get your home seen by more buyers.
Get startedList with your own agent
Get your home in front of millions of buyers by listing it on Zillow.
Learn how to do itSell it yourself
Take full control of how buyers see your home on Zillow by listing For Sale by Owner (FSBO).
List your homeWhat's special
Natural sunlightTrim workCoffered ceilingsHardwood floorsBonus room conversionWalk-in showerBuilt-in workstation
Zillow last checked:
Listing updated:
Listed by:
Denise B Hayes 201-755-6057,
St James Properties LLC,
Rosemarie Gibbs 410-271-5145,
St James Properties LLC
Bought with:
Dave Poletti, 169729
St James Properties LLC
Source: Hive MLS,MLS#: 100464715 Originating MLS: Brunswick County Association of Realtors
Originating MLS: Brunswick County Association of RealtorsFacts & features
Interior
Bedrooms & bathrooms
- Bedrooms: 3
- Bathrooms: 2
- Full bathrooms: 2
Primary bedroom
- Level: Primary Living Area
Dining room
- Features: Combination
Heating
- Fireplace(s), Zoned, Electric
Cooling
- Central Air, Zoned
Appliances
- Included: Vented Exhaust Fan, Mini Refrigerator, Gas Oven, Built-In Microwave, See Remarks, Washer, Refrigerator, Humidifier, Dryer, Disposal, Dishwasher
- Laundry: Laundry Room
Features
- Sound System, Master Downstairs, Walk-in Closet(s), Entrance Foyer, Kitchen Island, Ceiling Fan(s), Hot Tub, Pantry, Walk-in Shower, Blinds/Shades, Gas Log, Walk-In Closet(s)
- Flooring: Carpet, Concrete, Wood
- Attic: Floored,Permanent Stairs,Walk-In,See Remarks
- Has fireplace: Yes
- Fireplace features: Gas Log
Interior area
- Total structure area: 2,419
- Total interior livable area: 2,419 sqft
Property
Parking
- Total spaces: 3
- Parking features: Garage Faces Front, Concrete, Garage Door Opener
- Uncovered spaces: 3
Features
- Levels: One
- Stories: 1
- Patio & porch: Covered, Patio, Porch, Screened
- Exterior features: Irrigation System, Gas Grill, DP50 Windows
- Pool features: Pool/Spa Combo
- Fencing: Back Yard
- Has view: Yes
- View description: Golf Course, Pond
- Has water view: Yes
- Water view: Pond
- Waterfront features: None
- Frontage type: Golf Course
Lot
- Size: 0.45 Acres
- Dimensions: 155 x 168 x 65 x 179
- Features: On Golf Course
Details
- Parcel number: 219nd017
- Zoning: Sj-Epud
- Special conditions: Standard
Construction
Type & style
- Home type: SingleFamily
- Property subtype: Single Family Residence
Materials
- Composition
- Foundation: Crawl Space
- Roof: Architectural Shingle,Metal
Condition
- New construction: No
- Year built: 2017
Utilities & green energy
- Sewer: Public Sewer
- Water: Public
- Utilities for property: Sewer Available, Water Available
Community & HOA
Community
- Subdivision: St James
HOA
- Has HOA: Yes
- Amenities included: Beach Access, Beach Rights, Clubhouse, Comm Garden, Pool, Dog Park, Exercise Course, Fitness Center, Gated, Golf Course, Indoor Pool, Jogging Path, Maintenance Common Areas, Maintenance Grounds, Maintenance Roads, Management, Marina, Master Insure, Park, Pickleball, Picnic Area, Playground, Restaurant, RV Parking, RV/Boat Storage, Security, Sidewalks, Street Lights, Tennis Court(s), Trail(s), Trash, Club Membership
- HOA fee: $1,120 monthly
- HOA name: St James POA
- HOA phone: 910-253-4805
Location
- Region: Southport
Financial & listing details
- Price per square foot: $360/sqft
- Tax assessed value: $594,360
- Annual tax amount: $2,387
- Date on market: 7/7/2025
- Cumulative days on market: 102 days
- Listing agreement: Exclusive Right To Sell
- Listing terms: Cash,Conventional
- Road surface type: Paved
Price history
| Date | Event | Price |
|---|---|---|
| 1/31/2025 | Sold | $870,000-3.3%$360/sqft |
Source:  Hive MLS #100464715 Report a problem Hive MLS #100464715 Report a problem | ||
| 12/16/2024 | Contingent | $899,500$372/sqft |
Source: Hive MLS #100464715 Report a problem | ||
| 10/22/2024 | Price change | $899,500-4.3%$372/sqft |
Source: Hive MLS #100464715 Report a problem | ||
| 9/5/2024 | Listed for sale | $940,000+70.9%$389/sqft |
Source: Hive MLS #100464715 Report a problem | ||
| 1/11/2021 | Sold | $550,000-1.8%$227/sqft |
Source: Hive MLS #100242462 Report a problem | ||
| 11/20/2020 | Pending sale | $560,000$232/sqft |
Source: Coastal Development & Realty Oak Island #100242462 Report a problem | ||
| 11/15/2020 | Price change | $560,000-3.4%$232/sqft |
Source: Coastal Development & Realty Oak Island #100242462 Report a problem | ||
| 10/22/2020 | Listed for sale | $580,000+417.9%$240/sqft |
Source: Coastal Development & Realty Oak Island #100242462 Report a problem | ||
| 5/27/2014 | Sold | $112,000+9.8%$46/sqft |
Source: Public Record Report a problem | ||
| 10/24/2011 | Sold | $102,000-57.5%$42/sqft |
Source: Public Record Report a problem | ||
| 5/8/2006 | Sold | $240,000$99/sqft |
Source: Public Record Report a problem | ||
Public tax history
| Year | Property taxes | Tax assessment |
|---|---|---|
| 2025 | $2,388 | $594,360 |
| 2024 | $2,388 | $594,360 |
| 2023 | $2,388 +3.3% | $594,360 +40.1% |
| 2022 | $2,311 0% | $424,390 |
| 2021 | $2,311 | $424,390 |
| 2020 | $2,311 | $424,390 |
| 2019 | $2,311 +4% | $424,390 +257.5% |
| 2018 | $2,221 +278.5% | $118,710 +7.9% |
| 2017 | $587 | $110,000 |
| 2016 | $587 | $110,000 |
| 2015 | $587 | $110,000 |
Find assessor info on the county website
Neighborhood: 28461
Nearby homes
- $1,039,7004 bd5 ba3.4k sqft2921 Legends Dr, Southport, NC 28461Off Market
- $--0.475 Acres2921 Legends Drive, Southport, NC 28461Off Market
- $1,069,6004 bd4 ba3.6k sqft2929 Legends Dr, Southport, NC 28461Off Market
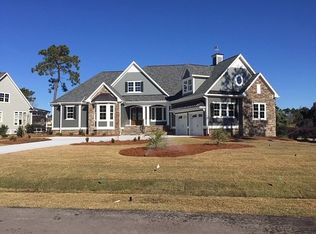
- $628,9004 bd3 ba2.1k sqft2917 Legends Dr, Southport, NC 28461Off Market
- $665,8003 bd4 ba2.4k sqft2931 Legends Dr, Southport, NC 28461Off Market
- $654,6004 bd3 ba2.9k sqft2924 Legends Dr, Southport, NC 28461Off Market
- $661,6003 bd2 ba2.9k sqft2928 Legends Dr, Southport, NC 28461Off Market
- $687,2004 bd3 ba2.1k sqft2922 Legends Dr, Saint James, NC 28461Off Market
Nearby schools
GreatSchools rating
- 4/10Virginia Williamson ElementaryGrades: PK-5Distance: 7.3 mi
- 4/10South Brunswick MiddleGrades: 6-8Distance: 6.7 mi
- 4/10South Brunswick HighGrades: 9-12Distance: 7.1 mi
Schools provided by the listing agent
- Elementary: Virginia Williamson
- Middle: South Brunswick
- High: South Brunswick
Source: Hive MLS. This data may not be complete. We recommend contacting the local school district to confirm school assignments for this home.
Get a cash offer in 3 minutes
Find out how much your home could sell for in as little as 3 minutes with a no-obligation cash offer.
Estimated market value
$874,100
Get a cash offer in 3 minutes
Find out how much your home could sell for in as little as 3 minutes with a no-obligation cash offer.
Estimated market value
$874,100
- North Carolina
- Brunswick County
- Saint James
- 28461
- 2925 Legends Drive
Nearby cities
Nearby zip codes
Other Saint James Topics
