Skip main navigation
For sale
  • Listed by: Champions Real Estate • Michelle Lee • Contact: 626-320-2550
    $719,000

    2925 Lemon St, Riverside, CA 92501

    4beds
    2,456sqft
    : 
    $4,779/mo
    Get pre-qualified
    Single Family Residence
    Built in 2005
    7,405 Square Feet Lot
    $715,600 Zestimate®
    $293/sqft
    $-- HOA

    What's special

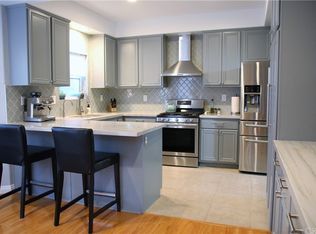
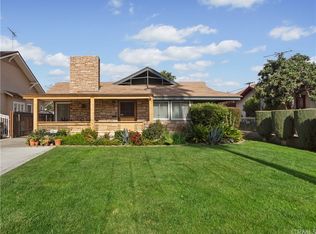
    Beautiful Home in a Prime Location Near Downtown Riverside & UC Riverside! Welcome to this well-maintained 4-bedroom, 3-bathroom home offering the perfect combination of comfort, functionality, and modern style. The open and inviting floor plan features a formal dining room, a casual dining area, a bright living room, and a spacious family room, making it ideal for everyday living and entertaining. The kitchen is appointed with granite countertops, rich wood cabinetry, and abundant storage, flowing seamlessly into the main living areas. Luxury vinyl flooring throughout the common areas adds both elegance and durability. Upstairs, you'll find four generously sized bedrooms, including a spacious primary suite featuring dual vanities, an oval soaking tub, a separate walk-in shower, and ample closet space. The secondary upstairs bathroom also offers dual sinks and a tub/shower combination, providing convenience for family and guests. The main level includes a full bathroom and a versatile bonus room that can serve as a home office, guest room, or potential fifth bedroom. Additional highlights include central air conditioning, individual air-conditioning units in each bedroom for enhanced comfort, an indoor laundry room, a durable tile roof, an solar system, and a detached two-car garage. Situated on an oversized lot, the property offers a long paved driveway with parking for up to four additional vehicles, along with ample street parking. A charming covered front porch provides the perfect place to relax and unwind. Conveniently located just minutes from Downtown Riverside, UC Riverside, shopping, dining, parks, and entertainment, this home offers exceptional convenience and easy access to everything the area has to offer. Combining generous living space, a functional floor plan, abundant parking, energy-efficient features, and an unbeatable location, this exceptional home is a rare opportunity you won't want to miss!
    21 days
    |
    878
    |
    47
    |

    Likely to sell faster than

    Zillow last checked:

    Listing updated:

    Listed by:

    Michelle Lee DRE #01952611 626-320-2550,

    Champions Real Estate

    Source: CRMLS,MLS#: CV26146208MLS LogoOriginating MLS: California Regional MLS

      Facts & features

      Interior

      Bedrooms & bathrooms
      • Bedrooms: 4
      • Bathrooms: 3
      • Full bathrooms: 3
      • Main level bathrooms: 1
      • Main level bedrooms: 1
      Rooms
      • Room types: Bonus Room, Bedroom, Family Room, Kitchen, Living Room, Primary Bathroom, Primary Bedroom, Other
      Bedroom
      • Features: All Bedrooms Up
      Bedroom
      • Features: Bedroom on Main Level
      Bathroom
      • Features: Bathtub, Separate Shower, Tile Counters, Tub Shower, Walk-In Shower
      Kitchen
      • Features: Granite Counters
      Other
      • Features: Walk-In Closet(s)
      Heating
      • Central
      Cooling
      • Central Air, Wall/Window Unit(s)
      Appliances
      • Included: Gas Cooktop, Gas Oven, Gas Range, Microwave, Water Heater
      • Laundry: Inside, Laundry Closet
      Features
      • Ceiling Fan(s), Eat-in Kitchen, Granite Counters, Open Floorplan, All Bedrooms Up, Bedroom on Main Level, Walk-In Closet(s)
      • Flooring: Vinyl
      • Windows: Double Pane Windows
      • Has fireplace: Yes
      • Fireplace features: Living Room
      • Common walls with other units/homes: No Common Walls
      Interior area
      • Total interior livable area: 2,456 sqft

      Property

      Parking
      • Total spaces: 6
      • Parking features: Garage, On Street
      • Attached garage spaces: 2
      • Uncovered spaces: 4
      Accessibility
      • Accessibility features: Parking
      Features
      • Levels: Two
      • Stories: 2
      • Entry location: 1
      • Patio & porch: Covered, Patio
      • Exterior features: Brick Driveway
      • Pool features: None
      • Spa features: None
      • Fencing: Wood
      • Has view: Yes
      • View description: Mountain(s), Neighborhood
      Lot
      • Size: 7,405 Square Feet
      • Features: Front Yard, Sprinklers In Front, Lawn, Landscaped, Yard
      Details
      • Parcel number: 209212033
      • Special conditions: Standard

      Construction

      Type & style
      • Home type: SingleFamily
      • Architectural style: Modern,Patio Home
      • Property subtype: Single Family Residence
      Materials
      • Foundation: Slab
      • Roof: Tile
      Condition
      • Turnkey
      • New construction: No
      • Year built: 2005

      Utilities & green energy

      • Electric: Standard
      • Sewer: Public Sewer
      • Water: Public
      • Utilities for property: Cable Connected, Electricity Connected, Natural Gas Connected, Sewer Connected, Water Connected
      Green energy
      • Energy generation: Solar

      Community & HOA

      Community
      • Features: Street Lights
      Location
      • Region: Riverside

      Financial & listing details

      • Price per square foot: $293/sqft
      • Tax assessed value: $443,750
      • Annual tax amount: $5,746
      • Date on market: 7/8/2026
      • Cumulative days on market: 22 days
      • Listing terms: Cash,Cash to New Loan,Conventional,1031 Exchange,FHA,VA Loan
      • Road surface type: Paved

        Estimated market value

        $715,600

        $680,000 - $751,000

        $3,980/mo

        Price history

        DateEventPrice
        7/8/2026Listed for sale$719,000+80.2%$293/sqft
        Source: CRMLS #CV26146208 Report a problem
        9/20/2017Listing removed$399,000$162/sqft
        Source: CENTURY 21 Lois Lauer Realty #EV17161722 Report a problem
        7/29/2017Pending sale$399,000$162/sqft
        Source: CENTURY 21 Lois Lauer Realty #EV17161722 Report a problem
        7/15/2017Listed for sale$399,000-4.8%$162/sqft
        Source: CENTURY 21 LOIS LAUER RED #EV17161722 Report a problem
        5/27/2017Listing removed$419,000$171/sqft
        Source: PORCHES AND PLACES #CV17017190 Report a problem
        4/13/2017Price change$419,000-5.8%$171/sqft
        Source: PORCHES AND PLACES #CV17017190 Report a problem
        3/18/2017Price change$444,900-2.2%$181/sqft
        Source: PORCHES AND PLACES #CV17017190 Report a problem
        1/27/2017Listed for sale$455,000+37.9%$185/sqft
        Source: PORCHES AND PLACES #CV17017190 Report a problem
        4/22/2008Sold$330,000-24.3%$134/sqft
        Source: Public Record Report a problem
        5/21/2007Sold$436,082-16.1%$178/sqft
        Source: Public Record Report a problem
        10/7/2005Sold$520,000$212/sqft
        Source: Public Record Report a problem

        Public tax history

        YearProperty taxesTax assessment
        2025$5,746 +2.9%$443,750 +2%
        2024$5,582 +0.4%$435,050 +2%
        2023$5,561 +1.6%$426,520 +2%
        2022$5,473 +1.1%$418,157 +2%
        2021$5,412 +0.7%$409,959 +1%
        2020$5,377 $405,756 +2%
        2019-- $397,800 +2%
        2018$5,206 +4.6%$390,000 +4.4%
        2017$4,975 $373,472 +2%
        2016$4,975 +7%$366,150 +1.5%
        2015$4,648 +0.8%$360,653 +2%
        2014$4,610 $353,590 +20.7%
        2013-- $293,000
        2012-- $293,000 +23.6%
        2011-- $237,000 +2.2%
        2010-- $232,000 -12.1%
        2009-- $264,000 -25.6%
        2008-- $355,000 -33.1%
        2007-- $530,400 +2%
        2006-- $520,000
        Find assessor info on the county website

        Monthly payment

        Est. payment

        Payment breakdown

        Explore the cost of this home by adjusting the details. Changes won't be saved.
        All calculations are estimates and provided by Zillow, Inc. for informational purposes only. Actual amounts may vary.
        HOA fees may include property taxes on listings classified as Co-Ops. Contact the listing agent and/or owner for fee details.
        Mortgage interest rates are dependent on a number of factors, including credit score, down payment, and repayment length. Interest rate data provided by Zillow Group Marketplace, Inc. as of 1/1/1970 from various mortgage lenders with which we have lead or other similar arrangements; the Estimated Payment is an average of those rates.
        See how much you could borrow to make a competitive offer.

        Climate risks

        Neighborhood: Downtown

        Getting around

        71 / 100
        Very Walkable
        41 / 100
        Some Transit
        72 / 100
        Very Bikeable

        Nearby schools

        GreatSchools rating
        Schools provided by the listing agent
        • Elementary: Fremont
        • Middle: Central
        • High: Polytechnic

        Source: CRMLS. This data may not be complete. We recommend contacting the local school district to confirm school assignments for this home.

        A local agent can set up tours, give advice and negotiate with sellers.

        Browse local experts

        Similar homes

            • Local buyer's agents are ready to help