This spacious 3-bedroom, 2-bath brick home is situated on a corner lot in an established Commerce, Texas neighborhood. Offering approximately 1,725 square feet and a two-car garage, this home combines a functional layout, generous room sizes, and valuable updates with plenty of opportunity for future personalization. The expansive living area features a vaulted ceiling with exposed beams, warm wood flooring, and a floor-to-ceiling brick fireplace that adds character and creates a natural focal point. The updated kitchen includes granite countertops, white cabinetry, a tiled backsplash, stainless steel appliances, and an adjoining dining area overlooking the backyard. A large primary suite, two additional bedrooms, two full bathrooms, and a dedicated utility room provide comfortable everyday living. Outside, enjoy a fenced backyard with a mature shade tree and patio space. Conveniently located near Texas A&M University-Commerce, local schools, shopping, and dining, this Commerce, TX home is a great option for buyers searching for an affordable three-bedroom home with an updated kitchen, two-car garage, and room to make it their own.
For sale
$199,000
2925 Melmar Park St, Commerce, TX 75428
3beds
1,725sqft
Single Family Residence
Built in 1970
0.28 Acres Lot
$-- Zestimate®
$115/sqft
$-- HOA
What's special
Floor-to-ceiling brick fireplacePatio spaceTwo-car garageWarm wood flooringStainless steel appliancesTiled backsplashGranite countertops
- 20 days
- 643
- 83
Likely to sell faster than
Zillow last checked:
Listing updated:
Listed by:
Chrissy Earls 0703348,
Real Broker, LLC 855-450-0442
Source: NTREIS,MLS#: 21363421
Facts & features
Interior
Bedrooms & bathrooms
- Bedrooms: 3
- Bathrooms: 2
- Full bathrooms: 2
Primary bedroom
- Level: First
- Dimensions: 18 x 17
Bedroom
- Level: First
- Dimensions: 12 x 12
Bedroom
- Level: First
- Dimensions: 12 x 12
Dining room
- Level: First
- Dimensions: 11 x 9
Kitchen
- Features: Built-in Features
- Level: First
- Dimensions: 13 x 9
Living room
- Features: Ceiling Fan(s), Fireplace
- Level: First
- Dimensions: 22 x 15
Heating
- Central, Electric
Cooling
- Central Air, Ceiling Fan(s)
Appliances
- Included: Dishwasher, Electric Range, Microwave
- Laundry: Washer Hookup, Electric Dryer Hookup, Laundry in Utility Room
Features
- Decorative/Designer Lighting Fixtures, Granite Counters, High Speed Internet, Cable TV
- Has basement: No
- Number of fireplaces: 1
- Fireplace features: Masonry
Interior area
- Total interior livable area: 1,725 sqft
Video & virtual tour
Property
Parking
- Total spaces: 2
- Parking features: Driveway, Garage, Garage Door Opener
- Attached garage spaces: 2
Features
- Levels: One
- Stories: 1
- Pool features: None
Lot
- Size: 0.28 Acres
- Features: Corner Lot
Details
- Parcel number: 81471
Construction
Type & style
- Home type: SingleFamily
- Architectural style: Detached
- Property subtype: Single Family Residence
Materials
- Brick
- Foundation: Slab
Condition
- Resale
- Year built: 1970
Utilities & green energy
- Sewer: Public Sewer
- Water: Public
- Utilities for property: Electricity Connected, Sewer Available, Water Available, Cable Available
Community & HOA
Community
- Features: Sidewalks
- Subdivision: Tanglewood Add # 4
HOA
- Has HOA: No
Location
- Region: Commerce
Financial & listing details
- Price per square foot: $115/sqft
- Tax assessed value: $182,800
- Annual tax amount: $4,696
- Date on market: 8/19/2026
- Road surface type: Asphalt
Estimated market value
Not available
Estimated sales range
Not available
Not available
Price history
| Date | Event | Price |
|---|---|---|
| 8/19/2026 | Listed for sale | $199,000+161.8%$115/sqft |
Source: NTREIS #21363421 Report a problem | ||
| 10/16/2011 | Listing removed | $76,000$44/sqft |
Source: Chapin Real Estate #11570813 Report a problem | ||
| 4/6/2011 | Listed for sale | $76,000$44/sqft |
Source: Chapin Real Estate #11570813 Report a problem | ||
Public tax history
| Year | Property taxes | Tax assessment |
|---|---|---|
| 2025 | $2,173 +11.8% | $180,023 +10% |
| 2024 | $1,944 +7.5% | $163,657 +10% |
| 2023 | $1,808 -15% | $148,779 +10% |
| 2022 | $2,127 -0.6% | $135,254 +10% |
| 2021 | $2,139 | $122,958 +10% |
| 2020 | -- | $111,780 +7.2% |
| 2019 | $1,924 +7.9% | $104,247 +10% |
| 2018 | $1,783 +0.6% | $94,770 +1% |
| 2017 | $1,773 +6.3% | $93,800 +7.7% |
| 2016 | $1,668 +3% | $87,090 +2.1% |
| 2015 | $1,620 | $85,270 +0.6% |
| 2014 | $1,620 | $84,740 +27.4% |
| 2013 | -- | $66,500 |
| 2012 | -- | $66,500 -22.7% |
| 2011 | -- | $86,000 -0.1% |
| 2010 | -- | $86,090 -2.4% |
| 2009 | -- | $88,220 -2.5% |
| 2008 | -- | $90,510 +23.4% |
| 2007 | -- | $73,350 |
| 2006 | -- | $73,350 |
| 2005 | -- | $73,350 +6.5% |
| 2004 | -- | $68,850 +12.8% |
| 2002 | -- | $61,050 |
| 2001 | -- | $61,050 |
| 2000 | -- | $61,050 |
Find assessor info on the county website
Monthly payment
Est. payment
Payment breakdown
Explore the cost of this home by adjusting the details. Changes won't be saved.Climate risks
Neighborhood: 75428
Nearby schools
Schools provided by the listing agent
- Elementary: Commerce
- Middle: Commerce
- High: Commerce
- District: Commerce ISD
Source: NTREIS. This data may not be complete. We recommend contacting the local school district to confirm school assignments for this home.
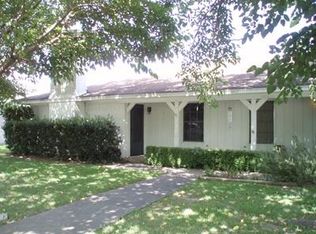
Similar homes
- $199,0003 bd1 ba1.9k sqft2619 Charity Rd, Commerce, TX 75428For Sale
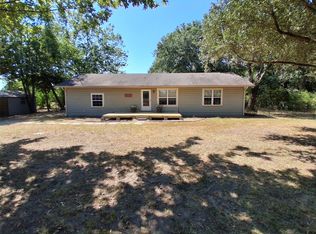 MLS ID #21366623, Michael Phillips. NTREIS
 - $200,0003 bd2 ba2.2k sqft2601 S Park St, Commerce, TX 75428For Sale
 MLS ID #21348131, Cathy Beane. NTREIS
 - $235,0003 bd2 ba1.9k sqft3008 Arapaho Rd, Commerce, TX 75428For Sale
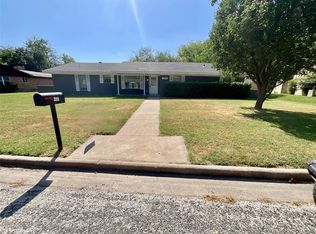 MLS ID #21373720, Jaime Huddleston. NTREIS
 - $227,5003 bd2 ba1.7k sqft2903 Melmar Park St, Commerce, TX 75428For Sale
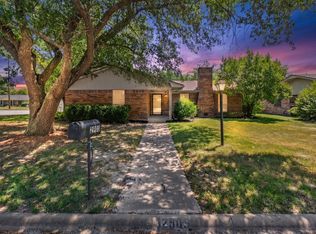 MLS ID #21344895, Quay Throgmorton. NTREIS
