Wow...is what you will say when you enter this home. Come experience this gorgeous brick classic bungalow with all of today's amenities in one of EP best blocks! 3 levels of finished living spaces offering a formal living room with soaring cathedral ceiling and skylight, a gracious and spacious separate dining room too. The great room offers a large sunny kitchen with good counter space and all stainless-steel appliances with an accommodating family room and breakfast/sunroom for easy family nights and mornings. Convenient 1st floor bedroom currently used as an office, full bath and mudroom rounds out this level. The second floor features a large king-sized bedroom with walk-in closet and dressing room leading to an elegant beautiful marble master bath - deep soaking tub, separate shower, plus skylight. 2 more big bedrooms with great closets and a laundry room to boot! The walk-out lower level is set for entertaining with an open floor plan, 5th bedroom, bath, built-in bar, salon studio, excellent storage and more. 2 zoned heating/ac systems, multiple skylights, newer windows and wood floors throughout. 2 car garage with party door! Did I mention the huge wrap around yard with mature garden/plantings for summer fun and memorable gatherings!? Excellent location close to Metra, the Circle, schools, shopping and more.
Closed
$625,000
2925 N 74th Ct, Elmwood Park, IL 60707
5beds
--sqft
Single Family Residence
Built in 1930
4,250 Square Feet Lot
$658,700 Zestimate®
$--/sqft
$3,667 Estimated rent
Home value
$658,700
$593,000 - $731,000
$3,667/mo
Zestimate® history
Owner options
List your home for rent
$3,667/mo
Rent Zestimate®
Find your next renter with Zillow Rental Manager. Plus, with online applications, you can quickly screen prospective tenants – for free.
$3,667/mo
Rent Zestimate®
Refinance and save
$4,431/mo
Est. payment
Refinancing to a lower rate could help reduce your monthly payments and save thousands over the life of the loan.
$4,431/mo
Est. payment
Explore your selling options
Work with a Zillow partner agent
Leverage their expertise and Zillow's premium Showcase listings to get your home seen by more buyers.
Get startedList with your own agent
Get your home in front of millions of buyers by listing it on Zillow.
Learn how to do itSell it yourself
Take full control of how buyers see your home on Zillow by listing For Sale by Owner (FSBO).
List your homeWhat's special
Brick classic bungalowMarble master bathFamily roomSalon studioLarge sunny kitchenOpen floor planLaundry room
Zillow last checked:
Listing updated:
Listed by:
Maribel Selva 312-266-7000,
Coldwell Banker Realty
Bought with:
Deb Karp
Baird & Warner
Source: MRED as distributed by MLS GRID,MLS#: 12439707
Facts & features
Interior
Bedrooms & bathrooms
- Bedrooms: 5
- Bathrooms: 3
- Full bathrooms: 2
- 1/2 bathrooms: 1
Rooms
- Room types: Bedroom 5, Breakfast Room, Bonus Room, Recreation Room, Mud Room, Storage
Primary bedroom
- Features: Flooring (Hardwood), Bathroom (Full)
- Level: Second
- Area: 280 Square Feet
- Dimensions: 20X14
Bedroom 2
- Features: Flooring (Hardwood)
- Level: Second
- Area: 196 Square Feet
- Dimensions: 14X14
Bedroom 3
- Features: Flooring (Hardwood)
- Level: Second
- Area: 196 Square Feet
- Dimensions: 14X14
Bedroom 4
- Features: Flooring (Hardwood)
- Level: Main
- Area: 120 Square Feet
- Dimensions: 12X10
Bedroom 5
- Level: Basement
- Area: 120 Square Feet
- Dimensions: 12X10
Bonus room
- Level: Basement
- Area: 90 Square Feet
- Dimensions: 10X9
Breakfast room
- Level: Main
- Area: 96 Square Feet
- Dimensions: 12X8
Dining room
- Features: Flooring (Hardwood)
- Level: Main
- Area: 168 Square Feet
- Dimensions: 14X12
Family room
- Features: Flooring (Hardwood)
- Level: Main
- Area: 196 Square Feet
- Dimensions: 14X14
Kitchen
- Features: Flooring (Hardwood)
- Level: Main
- Area: 154 Square Feet
- Dimensions: 14X11
Laundry
- Features: Flooring (Ceramic Tile)
- Level: Second
- Area: 64 Square Feet
- Dimensions: 8X8
Living room
- Features: Flooring (Hardwood)
- Level: Main
- Area: 280 Square Feet
- Dimensions: 20X14
Mud room
- Level: Main
- Area: 81 Square Feet
- Dimensions: 9X9
Recreation room
- Level: Basement
- Area: 500 Square Feet
- Dimensions: 25X20
Storage
- Level: Basement
- Area: 140 Square Feet
- Dimensions: 14X10
Heating
- Natural Gas, Forced Air, Sep Heating Systems - 2+
Cooling
- Central Air, Zoned
Appliances
- Laundry: Upper Level, Laundry Closet
Features
- Vaulted Ceiling(s), Cathedral Ceiling(s), Dry Bar, 1st Floor Bedroom, 1st Floor Full Bath, Walk-In Closet(s), Open Floorplan, Special Millwork, Separate Dining Room
- Flooring: Hardwood
- Windows: Skylight(s), Window Treatments
- Basement: Finished,Exterior Entry,Rec/Family Area,Sleeping Area,Full
Interior area
- Total structure area: 0
Property
Parking
- Total spaces: 2
- Parking features: Off Alley, Garage Door Opener, On Site, Garage Owned, Detached, Garage
- Garage spaces: 2
- Has uncovered spaces: Yes
Accessibility
- Accessibility features: No Disability Access
Features
- Stories: 2
Lot
- Size: 4,250 Square Feet
- Dimensions: 34 X 125
Details
- Parcel number: 12252190070000
- Special conditions: List Broker Must Accompany
Construction
Type & style
- Home type: SingleFamily
- Property subtype: Single Family Residence
Materials
- Brick
Condition
- New construction: No
- Year built: 1930
- Major remodel year: 2015
Utilities & green energy
- Sewer: Public Sewer
- Water: Public
Community & HOA
HOA
- Services included: None
Location
- Region: Elmwood Park
Financial & listing details
- Tax assessed value: $390,010
- Annual tax amount: $10,799
- Date on market: 8/14/2025
- Listing terms: Conventional
- Ownership: Fee Simple
Price history
| Date | Event | Price |
|---|---|---|
| 9/15/2025 | Sold | $625,000 |
Source:  MRED as distributed by MLS GRID #12439707 Report a problem MRED as distributed by MLS GRID #12439707 Report a problem | ||
| 8/22/2025 | Pending sale | $625,000 |
Source: MRED as distributed by MLS GRID #12439707 Report a problem | ||
| 8/14/2025 | Listed for sale | $625,000+220.5% |
Source: MRED as distributed by MLS GRID #12439707 Report a problem | ||
| 7/5/2000 | Sold | $195,000+39.3% |
Source: Public Record Report a problem | ||
| 6/1/1994 | Sold | $140,000 |
Source: Public Record Report a problem | ||
Public tax history
| Year | Property taxes | Tax assessment |
|---|---|---|
| 2024 | $11,132 +3.1% | $39,001 +0% |
| 2023 | $10,799 +3.4% | $38,999 |
| 2022 | $10,448 -4.9% | $38,999 +19.7% |
| 2021 | $10,990 +2.7% | $32,590 |
| 2020 | $10,701 +11% | $32,590 -10.7% |
| 2019 | $9,643 +12.1% | $36,496 +21.9% |
| 2018 | $8,606 +3.2% | $29,941 |
| 2017 | $8,340 +7.3% | $29,941 |
| 2016 | $7,770 +4.2% | $29,941 +12.5% |
| 2015 | $7,457 +2.4% | $26,625 |
| 2014 | $7,282 +2.8% | $26,625 |
| 2013 | $7,086 +25.5% | $26,625 +8.8% |
| 2012 | $5,644 +1.1% | $24,471 |
| 2011 | $5,584 +9.6% | $24,471 |
| 2010 | $5,094 -2.2% | $24,471 -15.8% |
| 2009 | $5,210 +6.4% | $29,078 -12% |
| 2008 | $4,898 +13.8% | $33,043 |
| 2007 | $4,306 +3.4% | $33,043 +28.9% |
| 2006 | $4,166 +4% | $25,644 |
| 2005 | $4,008 +3.7% | $25,644 |
| 2004 | $3,864 -12.5% | $25,644 +34.8% |
| 2003 | $4,414 +2.5% | $19,029 |
| 2002 | $4,308 +35.7% | $19,029 |
| 2001 | $3,176 -1.7% | $19,029 +28.1% |
| 2000 | $3,229 +8.2% | $14,859 |
| 1999 | $2,984 | $14,859 |
Find assessor info on the county website
Neighborhood: 60707
Nearby homes
- $18,0002,000 Square Feet2927 N 74th Ct, Elmwood Park, IL 60707Off Market
- $306,1003 bd1 ba969 sqft2923 N 74th Ct, Elmwood Park, IL 60707Off Market
- $363,8002 bd2 ba1.1k sqft2929 N 74th Ct, Elmwood Park, IL 60707Off Market
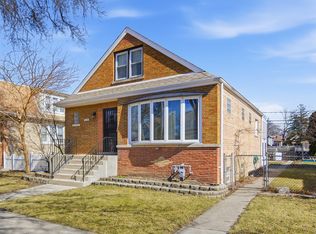
- $350,5003 bd2 ba1k sqft2921 N 74th Ct, Elmwood Park, IL 60707Off Market
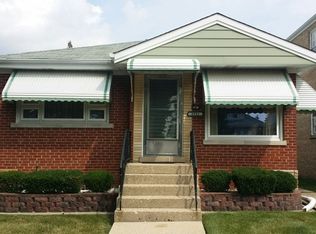
- $---- bd-- ba-- sqft2933 N 74th Ct FLOOR 2, Elmwood Park, IL 60707Off Market
- $450,2003 bd2 ba2k sqft2933 N 74th Ct #1, Elmwood Park, IL 60707Off Market
- $392,5003 bd2 ba2k sqft2933 N 74th Ct, Elmwood Park, IL 60707Off Market
- $695,0004 bd2 ba-- sqft2919 N 74th Ct, Elmwood Park, IL 60707Sold
Nearby schools
GreatSchools rating
- 8/10John Mills Elementary SchoolGrades: PK-5Distance: 0.3 mi
- 7/10Elm Middle SchoolGrades: 6-8Distance: 1.4 mi
- 4/10Elmwood Park High SchoolGrades: 9-12Distance: 1.2 mi
Schools provided by the listing agent
- Elementary: Elmwood Elementary School
- Middle: Elm Middle School
- High: Elmwood Park High School
- District: 401
Source: MRED as distributed by MLS GRID. This data may not be complete. We recommend contacting the local school district to confirm school assignments for this home.
Get a cash offer in 3 minutes
Find out how much your home could sell for in as little as 3 minutes with a no-obligation cash offer.
Estimated market value
$658,700
Get a cash offer in 3 minutes
Find out how much your home could sell for in as little as 3 minutes with a no-obligation cash offer.
Estimated market value
$658,700
- Illinois
- Cook County
- Elmwood Park
- 60707
- 2925 N 74th Ct
Nearby cities
Nearby zip codes
Other Elmwood Park Topics
