Skip main navigation
Closed
  • $400,000

    2925 N Nagle Ave, Chicago, IL 60634

    3beds
    1,020sqft
    Single Family Residence
    Built in 1952
    3,750 Square Feet Lot
    $418,600 Zestimate®
    $392/sqft
    $2,643 Estimated rent

    Home value

    $418,600

    $377,000 - $465,000

    $2,643/mo

    Zestimate® history
    Loading
    Loading...

    Owner options

    List your home for rent

    $2,643/mo

    Rent Zestimate®

    Find your next renter with Zillow Rental Manager. Plus, with online applications, you can quickly screen prospective tenants – for free.

    Learn more

    $2,643/mo

    Rent Zestimate®

    Refinance and save

    $2,824/mo

    Est. payment

    Refinancing to a lower rate could help reduce your monthly payments and save thousands over the life of the loan.

    See today's rates

    $2,824/mo

    Est. payment

    Explore your selling options

    Work with a Zillow partner agent

    Leverage their expertise and Zillow's premium Showcase listings to get your home seen by more buyers.

    Get started

    List with your own agent

    Get your home in front of millions of buyers by listing it on Zillow.

    Learn how to do it

    Sell it yourself

    Take full control of how buyers see your home on Zillow by listing For Sale by Owner (FSBO).

    List your home

    What's special

    Finished basementBay windowsWood-working roomIncredible natural lightQuiet streetVaulted beamed ceilingLarge laundry room
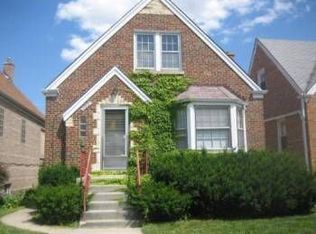
    Charming Tudor-style, 3 bed, 2 bath home in Montclare, located on a quiet street. Only minutes from all the shopping you can imagine. Bay windows give incredible natural light to the main living space, leading to dining area and kitchen that houses stainless steel appliances. Main floor complete with full bath and 2 nicely sized bedrooms. Upstairs, you can find an enormous master that is distinguished with a vaulted, beamed ceiling! Finished basement is a great space for entertaining. It is complete with full bath and a wood-working room for the handy homeowner(or a great area for large storage space)! Large laundry room located in basement as well. Back deck to admire a well manicured, fully fenced yard along with 2-car brick garage. Schedule your showing today!

    Zillow last checked:

    Listing updated:

    Listing courtesy of:

    Annabelle Paolisso 708-925-6778,

    @properties Christie's International Real Estate

    Bought with:

    Karina Barrera

    Coldwell Banker Realty

    Source: MRED as distributed by MLS GRID,MLS#: 12334730MLS Logo

    Facts & features

    Interior

    Bedrooms & bathrooms
    • Bedrooms: 3
    • Bathrooms: 2
    • Full bathrooms: 2
    Primary bedroom
    • Features: Flooring (Carpet)
    • Level: Second
    • Area: 984 Square Feet
    • Dimensions: 24X41
    Bedroom 2
    • Features: Flooring (Hardwood)
    • Level: Main
    • Area: 130 Square Feet
    • Dimensions: 13X10
    Bedroom 3
    • Features: Flooring (Hardwood)
    • Level: Main
    • Area: 196 Square Feet
    • Dimensions: 14X14
    Dining room
    • Features: Flooring (Hardwood)
    • Level: Main
    • Area: 156 Square Feet
    • Dimensions: 12X13
    Family room
    • Features: Flooring (Vinyl)
    • Level: Basement
    • Area: 351 Square Feet
    • Dimensions: 13X27
    Foyer
    • Features: Flooring (Ceramic Tile)
    • Level: Main
    • Area: 20 Square Feet
    • Dimensions: 4X5
    Kitchen
    • Features: Kitchen (Eating Area-Table Space), Flooring (Hardwood)
    • Level: Main
    • Area: 126 Square Feet
    • Dimensions: 14X9
    Laundry
    • Features: Flooring (Vinyl)
    • Level: Basement
    • Area: 96 Square Feet
    • Dimensions: 12X8
    Living room
    • Features: Flooring (Hardwood)
    • Level: Main
    • Area: 180 Square Feet
    • Dimensions: 12X15
    Heating
    • Natural Gas, Forced Air
    Cooling
    • Central Air
    Appliances
    • Included: Range, Microwave, Refrigerator, Washer, Dryer, Humidifier
    Features
    • 1st Floor Bedroom, 1st Floor Full Bath
    • Flooring: Hardwood
    • Basement: Finished,Exterior Entry,Full
    Interior area
    • Total structure area: 0
    • Total interior livable area: 1,020 sqft

    Property

    Parking
    • Total spaces: 2
    • Parking features: Garage Door Opener, On Site, Garage Owned, Detached, Garage
    • Garage spaces: 2
    • Has uncovered spaces: Yes
    Accessibility
    • Accessibility features: No Disability Access
    Features
    • Stories: 2
    • Patio & porch: Deck
    • Fencing: Fenced
    Lot
    • Size: 3,750 sqft
    • Dimensions: 30X125
    Details
    • Parcel number: 13302230360000
    • Special conditions: None
    • Other equipment: Ceiling Fan(s), Sump Pump

    Construction

    Type & style
    • Home type: SingleFamily
    • Property subtype: Single Family Residence
    Materials
    • Brick
    • Foundation: Concrete Perimeter
    • Roof: Asphalt
    Condition
    • New construction: No
    • Year built: 1952

    Utilities & green energy

    • Electric: Circuit Breakers, 100 Amp Service
    • Sewer: Public Sewer
    • Water: Public

    Community & neighborhood

    Security
    • Security features: Security System, Carbon Monoxide Detector(s)
    Location
    • Region: Chicago

    HOA & financial

    HOA
    • Services included: None

    Other

    Other facts
    • Listing terms: VA
    • Ownership: Fee Simple

    Price history

    DateEventPrice
    9/4/2025Sold$400,000+1.3%$392/sqft
    Source: MRED as distributed by MLS GRID #12334730 Report a problem
    8/5/2025Contingent$395,000$387/sqft
    Source: MRED as distributed by MLS GRID #12334730 Report a problem
    7/24/2025Price change$395,000-2.5%$387/sqft
    Source: MRED as distributed by MLS GRID #12334730 Report a problem
    6/10/2025Listed for sale$405,000+44.6%$397/sqft
    Source: MRED as distributed by MLS GRID #12334730 Report a problem
    4/24/2023Listing removed--
    Source: MRED as distributed by MLS GRID #11764840 Report a problem
    4/21/2023Listed for rent$2,950$3/sqft
    Source: MRED as distributed by MLS GRID #11764840 Report a problem
    10/21/2016Sold$280,000-1.6%$275/sqft
    Source: MRED as distributed by MLS GRID #09336407 Report a problem
    8/12/2016Pending sale$284,500$279/sqft
    Source: GMC Realty LTD #09309096 Report a problem
    8/7/2016Listed for sale$284,500+7.6%$279/sqft
    Source: GMC Realty LTD #09309096 Report a problem
    11/13/2009Sold$264,500$259/sqft
    Source: Public Record Report a problem

    Public tax history

    YearProperty taxesTax assessment
    2024-- $31,000 +3.3%
    2023$5,633 +3%$30,000
    2022$5,470 +1.9%$30,000
    2021$5,366 +32.7%$30,000 +41.3%
    2020$4,042 -1.6%$21,238 -11%
    2019$4,108 -7%$23,863 -7.5%
    2018$4,418 -6.2%$25,788 +17.9%
    2017$4,710 +21.3%$21,867
    2016$3,882 +10%$21,867
    2015$3,528 +2.7%$21,867 +3.7%
    2014$3,437 -19%$21,077 -9.5%
    2013$4,241 +1.3%$23,302
    2012$4,185 -7.3%$23,302 -16.3%
    2011$4,515 -0.4%$27,843
    2010$4,534 +4.3%$27,843
    2009$4,345 +56.2%$27,843 -10.6%
    2008$2,782 -11%$31,128
    2007$3,125 +20.1%$31,128
    2006$2,602 -5.2%$31,128 +36.7%
    2005$2,743 +1.9%$22,777
    2004$2,692 +4.4%$22,777
    2003$2,577 -5.4%$22,777 +34.2%
    2002$2,725 +5%$16,975
    2001$2,594 +13.6%$16,975
    2000$2,284 -0.1%$16,975 +22.4%
    1999$2,287 $13,867

    Find assessor info on the county website

    Neighborhood: Montclare

    Nearby schools

    GreatSchools rating
    Schools provided by the listing agent
    • District: 299

    Source: MRED as distributed by MLS GRID. This data may not be complete. We recommend contacting the local school district to confirm school assignments for this home.

    Get a cash offer in 3 minutes
    Find out how much your home could sell for in as little as 3 minutes with a no-obligation cash offer.
    Estimated market value
    $418,600
    Get a cash offer in 3 minutes
    Find out how much your home could sell for in as little as 3 minutes with a no-obligation cash offer.
    Estimated market value
    $418,600