Seller will credit buyer up to $10,000 towards buyers closing costs or updating!! Gorgeous three bedroom, three bath home on the golf course at Oakridge Country Club with two living areas!! The kitchen was recently updated with new granite, paint and cabinet hardware. Low E windows, new siding, interior paint in the last few years. New roof, new plaster in the pool! Enjoy your morning coffee or evening glass of wine out back and relax around the tranquil resort like pool-spa and watch the golfers go by. Deck and patio area complete with an arbor, custom lighting and beautiful landscaping! The large master suite has a view of the backyard and golf course and comes with a garden tub with a separate shower and large walk in closet! Two living areas, one with a wet bar and the other with a brick fireplace and overlooks the patio, pool and golf course! Don't miss this one!!!! One hour notice preferred.
Sold
Price Unknown
2925 Oak Springs Dr, Garland, TX 75044
3beds
2,257sqft
Single Family Residence
Built in 1987
10,105 Square Feet Lot
$475,700 Zestimate®
$--/sqft
$2,882 Estimated rent
Home value
$475,700
$433,000 - $523,000
$2,882/mo
Zestimate® history
Owner options
List your home for rent
$2,882/mo
Rent Zestimate®
Find your next renter with Zillow Rental Manager. Plus, with online applications, you can quickly screen prospective tenants – for free.
$2,882/mo
Rent Zestimate®
Refinance and save
Refinancing to a lower rate could help reduce your monthly payments and save thousands over the life of the loan.
Explore your selling options
Work with a Zillow partner agent
Leverage their expertise and Zillow's premium Showcase listings to get your home seen by more buyers.
Get startedList with your own agent
Get your home in front of millions of buyers by listing it on Zillow.
Learn how to do itSell it yourself
Take full control of how buyers see your home on Zillow by listing For Sale by Owner (FSBO).
List your homeWhat's special
Golf courseBrick fireplaceNew graniteLarge master suiteWet barLarge walk in closetTranquil resort like pool-spa
Zillow last checked:
Listing updated:
Listed by:
Jeff Stone 0391113 972-852-4463,
RE/MAX Select Homes 972-852-4463
Bought with:
Pete Brandt
Monument Realty
Source: NTREIS,MLS#: 21041689
Facts & features
Interior
Bedrooms & bathrooms
- Bedrooms: 3
- Bathrooms: 3
- Full bathrooms: 3
Primary bedroom
- Features: Dual Sinks, Garden Tub/Roman Tub, Separate Shower, Walk-In Closet(s)
- Level: First
- Dimensions: 19 x 15
Bedroom
- Features: Walk-In Closet(s)
- Level: First
- Dimensions: 15 x 10
Bedroom
- Level: First
- Dimensions: 12 x 11
Breakfast room nook
- Features: Breakfast Bar
- Level: First
- Dimensions: 10 x 10
Dining room
- Level: First
- Dimensions: 14 x 11
Kitchen
- Features: Breakfast Bar, Built-in Features, Stone Counters
- Level: First
- Dimensions: 12 x 10
Living room
- Level: First
- Dimensions: 18 x 16
Living room
- Level: First
- Dimensions: 18 x 13
Utility room
- Features: Utility Room
- Level: First
- Dimensions: 7 x 5
Heating
- Central, Natural Gas
Cooling
- Central Air, Ceiling Fan(s), Electric
Appliances
- Included: Dishwasher, Electric Cooktop, Electric Oven, Disposal, Microwave
Features
- Wet Bar, High Speed Internet, Cable TV, Vaulted Ceiling(s)
- Flooring: Ceramic Tile, Simulated Wood
- Has basement: No
- Number of fireplaces: 1
- Fireplace features: Wood Burning
Interior area
- Total interior livable area: 2,257 sqft
Property
Parking
- Total spaces: 2
- Parking features: Garage Faces Front
- Attached garage spaces: 2
Features
- Levels: One
- Stories: 1
- Patio & porch: Covered
- Exterior features: Lighting, Rain Gutters
- Pool features: Gunite, Heated, In Ground, Pool, Pool/Spa Combo, Sport
- Fencing: Wood,Wrought Iron
Lot
- Size: 10,105 Square Feet
- Features: Landscaped, On Golf Course, Subdivision, Sprinkler System, Few Trees
Details
- Additional structures: Gazebo
- Parcel number: 26421750090070000
Construction
Type & style
- Home type: SingleFamily
- Architectural style: Traditional,Detached
- Property subtype: Single Family Residence
Materials
- Brick
- Foundation: Slab
- Roof: Composition
Condition
- Year built: 1987
Utilities & green energy
- Sewer: Public Sewer
- Water: Public
- Utilities for property: Sewer Available, Water Available, Cable Available
Green energy
- Energy efficient items: Appliances, Windows
Community & HOA
Community
- Features: Curbs, Sidewalks
- Security: Security System Leased
- Subdivision: Oakridge 09
HOA
- Has HOA: No
Location
- Region: Garland
Financial & listing details
- Tax assessed value: $499,290
- Annual tax amount: $7,135
- Date on market: 8/26/2025
- Cumulative days on market: 75 days
- Listing terms: Cash,Conventional,FHA
Price history
| Date | Event | Price |
|---|---|---|
| 12/2/2025 | Sold | -- |
Source: NTREIS #21041689 Report a problem | ||
| 11/17/2025 | Pending sale | $499,000$221/sqft |
Source: NTREIS #21041689 Report a problem | ||
| 11/14/2025 | Contingent | $499,000$221/sqft |
Source: NTREIS #21041689 Report a problem | ||
| 8/26/2025 | Listed for sale | $499,000+49%$221/sqft |
Source: NTREIS #21041689 Report a problem | ||
| 7/20/2018 | Listing removed | $334,900$148/sqft |
Source: RE/MAX Select Homes #13854840 Report a problem | ||
| 7/6/2018 | Pending sale | $334,900$148/sqft |
Source: RE/MAX Select Homes #13854840 Report a problem | ||
| 6/21/2018 | Price change | $334,900-1.5%$148/sqft |
Source: RE/MAX Select Homes #13854840 Report a problem | ||
| 6/8/2018 | Listed for sale | $339,900$151/sqft |
Source: RE/MAX Select Homes #13854840 Report a problem | ||
Public tax history
| Year | Property taxes | Tax assessment |
|---|---|---|
| 2025 | $1,278 +9.8% | $499,290 |
| 2024 | $1,164 +6.9% | $499,290 +24.8% |
| 2023 | $1,089 -5.8% | $400,000 |
| 2022 | $1,156 +3.6% | $400,000 +21.6% |
| 2021 | $1,116 -2% | $329,000 |
| 2020 | $1,138 +8.6% | $329,000 +10% |
| 2019 | $1,049 -21.1% | $299,070 +18.3% |
| 2018 | $1,328 -77.7% | $252,880 |
| 2017 | $5,953 +10.8% | $252,880 +16% |
| 2016 | $5,375 +9.1% | $218,090 +2.8% |
| 2015 | $4,925 | $212,120 +0.9% |
| 2014 | $4,925 | $210,170 |
| 2013 | -- | -- |
| 2012 | -- | -- |
| 2011 | -- | -- |
| 2010 | -- | -- |
| 2009 | -- | -- |
| 2008 | -- | -- |
| 2007 | -- | -- |
| 2005 | -- | -- |
| 2004 | -- | -- |
| 2003 | -- | -- |
| 2002 | -- | -- |
| 2001 | -- | -- |
Find assessor info on the county website
Neighborhood: Oakridge
Nearby homes
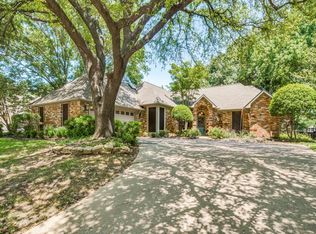
- $471,2003 bd3 ba2.3k sqft2921 Oak Springs Dr, Garland, TX 75044Off Market
- $573,1004 bd3 ba3k sqft2929 Oak Springs Dr, Garland, TX 75044Off Market
- $404,3004 bd2 ba2.1k sqft2221 Rolling Oak Ln, Garland, TX 75044Off Market
- $542,4004 bd3 ba2.7k sqft2917 Oak Springs Dr, Garland, TX 75044Off Market
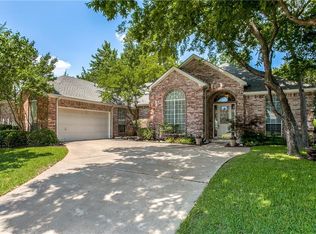
- $659,9005 bd4 ba3.7k sqft3001 Oak Springs Dr, Garland, TX 75044For Sale
- $--4 bd3 ba2.2k sqft2222 Rolling Oak Ln, Garland, TX 75044Sold
- $392,6003 bd2 ba1.9k sqft2217 Rolling Oak Ln, Garland, TX 75044Off Market
- $509,5004 bd3 ba3k sqft2913 Oak Springs Dr, Garland, TX 75044Off Market
Nearby schools
GreatSchools rating
- 5/10Davis Elementary SchoolGrades: PK-5Distance: 0.5 mi
- 7/10Jackson Technology CenterGrades: 6-8Distance: 0.8 mi
- 7/10North Garland High SchoolGrades: 9-12Distance: 0.9 mi
Schools provided by the listing agent
- District: Garland ISD
Source: NTREIS. This data may not be complete. We recommend contacting the local school district to confirm school assignments for this home.
Get a cash offer in 3 minutes
Find out how much your home could sell for in as little as 3 minutes with a no-obligation cash offer.
Estimated market value
$475,700
Get a cash offer in 3 minutes
Find out how much your home could sell for in as little as 3 minutes with a no-obligation cash offer.
Estimated market value
$475,700
- Texas
- Dallas County
- Garland
- 75044
- Oakridge
- 2925 Oak Springs Dr
Nearby cities
Nearby neighborhoods
Nearby zip codes
Other Garland Topics
