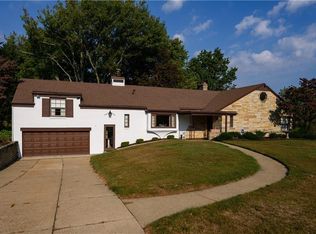
This home is charm personified. The completely updated main living area will take your breath away. The beautiful, open gourmet kitchen has so much to offer with its large island, expansive cabinetry, and countertops to envy. If that is not enough, the eat-in kitchen is large enough for a big farmhouse table. The area opens into a family room which it shares a gorgeous stone fireplace. Both areas are surrounded by new windows and vaulted ceilings which gives the space even more to love. Slider doors open onto a porch to make the space even more fantastic. The upstairs has two remodeled baths including one that is a master ensuite. On the lower level there is a walk out basement, finished for guest or in-law suite, would work perfectly for entertaining or a flex space for the little ones. This fabulous home has had only two owners and walking distance to parks and close to everything. It truly makes you feel like you are in a grand lodge. Auditor indicates 2 full baths and 1 half bath; but Seller states 3 full baths only.
Closed
$350,000
2925 Parkridge Cir NW, Canton, OH 44718
4beds
2,837sqft
Single Family Residence
Built in 1960
0.51 Acres Lot
$351,800 Zestimate®
$123/sqft
$2,706 Estimated rent
Home value
$351,800
$331,000 - $373,000
$2,706/mo
Zestimate® history
Owner options
List your home for rent
$2,706/mo
Rent Zestimate®
Find your next renter with Zillow Rental Manager. Plus, with online applications, you can quickly screen prospective tenants – for free.
$2,706/mo
Rent Zestimate®
Refinance and save
$2,652/mo
Est. payment
Refinancing to a lower rate could help reduce your monthly payments and save thousands over the life of the loan.
$2,652/mo
Est. payment
Explore your selling options
Work with a Zillow partner agent
Leverage their expertise and Zillow's premium Showcase listings to get your home seen by more buyers.
Get startedList with your own agent
Get your home in front of millions of buyers by listing it on Zillow.
Learn how to do itSell it yourself
Take full control of how buyers see your home on Zillow by listing For Sale by Owner (FSBO).
List your homeWhat's special
Large islandFarmhouse tableFlex spaceGuest or in-law suiteMaster ensuiteVaulted ceilingsExpansive cabinetry
Zillow last checked:
Listing updated:
Listed by:
Hope Paolini hpaolini@cutlerhomes.com330-546-4869,
Cutler Real Estate,
Joey Paolini 330-603-4615,
Cutler Real Estate
Bought with:
Debbie L Ferrante, 2010000047
RE/MAX Edge Realty
Source: MLS Now,MLS#: 5089247 Originating MLS: Stark Trumbull Area REALTORS
Originating MLS: Stark Trumbull Area REALTORSFacts & features
Interior
Bedrooms & bathrooms
- Bedrooms: 4
- Bathrooms: 3
- Full bathrooms: 3
- Main level bathrooms: 2
- Main level bedrooms: 3
Primary bedroom
- Description: Flooring: Carpet
- Level: First
- Dimensions: 16 x 14
Bedroom
- Description: Flooring: Carpet
- Level: First
- Dimensions: 12 x 11
Bedroom
- Level: Lower
- Dimensions: 12 x 11
Bedroom
- Description: Flooring: Carpet
- Level: First
- Dimensions: 13 x 12
Bonus room
- Level: Lower
- Dimensions: 15 x 12
Eat in kitchen
- Description: Flooring: Hardwood
- Level: First
- Dimensions: 26 x 25
Family room
- Description: Flooring: Carpet
- Level: First
- Dimensions: 22 x 14
Recreation
- Description: Flooring: Carpet
- Level: Lower
- Dimensions: 25 x 14
Heating
- Fireplace(s), Gas
Cooling
- Central Air
Appliances
- Included: Dishwasher, Disposal, Range, Water Softener
Features
- Beamed Ceilings, Cathedral Ceiling(s), Granite Counters, Kitchen Island
- Basement: Partially Finished,Walk-Up Access,Walk-Out Access
- Number of fireplaces: 2
- Fireplace features: Family Room, Recreation Room, Gas, Other
Interior area
- Total structure area: 2,837
- Total interior livable area: 2,837 sqft
- Finished area above ground: 1,813
- Finished area below ground: 1,024
Property
Parking
- Total spaces: 2
- Parking features: Attached, Direct Access, Garage, Paved
- Attached garage spaces: 2
Features
- Levels: Two
- Stories: 2
- Patio & porch: Rear Porch, Covered
Lot
- Size: 0.51 Acres
Details
- Parcel number: 05203064
Construction
Type & style
- Home type: SingleFamily
- Architectural style: Ranch
- Property subtype: Single Family Residence
Materials
- Brick, Stone, Wood Siding
- Roof: Asphalt,Fiberglass
Condition
- Year built: 1960
Utilities & green energy
- Sewer: Public Sewer
- Water: Public
Community & HOA
Community
- Subdivision: Parkridge
HOA
- Has HOA: Yes
- Services included: Other, Trash
- HOA fee: $360 annually
- HOA name: Parkridge Homesites
Location
- Region: Canton
Financial & listing details
- Price per square foot: $123/sqft
- Tax assessed value: $220,500
- Annual tax amount: $3,207
- Date on market: 12/9/2024
- Cumulative days on market: 7 days
- Listing terms: Cash,Conventional,FHA,VA Loan
Price history
| Date | Event | Price |
|---|---|---|
| 1/16/2025 | Sold | $350,000+0%$123/sqft |
Source:  MLS Now #5089247 Report a problem MLS Now #5089247 Report a problem | ||
| 12/16/2024 | Pending sale | $349,900$123/sqft |
Source: MLS Now #5089247 Report a problem | ||
| 12/9/2024 | Listed for sale | $349,900+84.3%$123/sqft |
Source: MLS Now #5089247 Report a problem | ||
| 5/23/2008 | Listing removed | $189,900$67/sqft |
Source: Century 21 #1500339 Report a problem | ||
| 5/1/2008 | Price change | $189,900-5%$67/sqft |
Source: Century 21 #1500339 Report a problem | ||
| 3/5/2008 | Listed for sale | $199,900$70/sqft |
Source: Century 21 #1500339 Report a problem | ||
Public tax history
| Year | Property taxes | Tax assessment |
|---|---|---|
| 2024 | $2,936 -8.4% | $77,180 +12.1% |
| 2023 | $3,207 -0.5% | $68,850 |
| 2022 | $3,222 -0.4% | $68,850 |
| 2021 | $3,236 +9% | $68,850 +17.3% |
| 2020 | $2,970 | $58,700 0% |
| 2019 | $2,970 | $58,710 |
| 2018 | $2,970 -4.3% | $58,710 +4.2% |
| 2017 | $3,104 -0.3% | $56,360 |
| 2016 | $3,112 +6.3% | $56,360 +2.8% |
| 2015 | $2,928 | $54,850 +6.5% |
| 2014 | $2,928 +113.7% | $51,490 |
| 2013 | $1,370 | $51,490 |
| 2012 | -- | $51,490 -13.8% |
| 2011 | -- | $59,720 +0.7% |
| 2010 | -- | $59,330 |
| 2009 | $2,944 +39.9% | -- |
| 2008 | $2,105 -0.9% | -- |
| 2007 | $2,124 -11.6% | -- |
| 2005 | $2,402 -2.5% | -- |
| 2004 | $2,463 +1.1% | -- |
| 2003 | $2,437 +1.6% | -- |
| 2002 | $2,398 +15.2% | -- |
| 2001 | $2,082 +4.3% | -- |
| 2000 | $1,997 | -- |
Find assessor info on the county website
Neighborhood: 44718
Nearby homes
- $370,7004 bd5 ba5k sqft2923 Parkridge Cir NW, Canton, OH 44718Off Market

- $221,4004 bd5 ba4.5k sqft2923 Parkridge Cir NW, Canton, OH 44718Off Market
- $20,900-- bd-- ba-- sqft2923 Parkridge Cir NW, Canton, OH 44718Off Market
- $315,0003 bd2 ba2.3k sqft3543 Parkridge Cir NW, Canton, OH 44718Off Market
- $600-- bd-- ba-- sqftParkridge Cir NW, Canton, OH 44718Off Market
- $242,9003 bd1 ba1.5k sqft2920 Parkridge Cir NW, Canton, OH 44718Off Market
- $300,9002 bd2 ba2.1k sqft3533 Parkridge Cir NW, Canton, OH 44718Off Market
- $245,0002 bd1 ba-- sqft3712-14 Guilford Ave NW #2, Canton, OH 44718Off Market
Nearby schools
GreatSchools rating
- 7/10Avondale Elementary SchoolGrades: K-4Distance: 0.9 mi
- 6/10Oakwood Junior High SchoolGrades: 7-8Distance: 3.8 mi
- 5/10GlenOak High SchoolGrades: 9-12Distance: 3.6 mi
Schools provided by the listing agent
- District: Plain LSD - 7615
Source: MLS Now. This data may not be complete. We recommend contacting the local school district to confirm school assignments for this home.
Get a cash offer in 3 minutes
Find out how much your home could sell for in as little as 3 minutes with a no-obligation cash offer.
Estimated market value
$351,800
Get a cash offer in 3 minutes
Find out how much your home could sell for in as little as 3 minutes with a no-obligation cash offer.
Estimated market value
$351,800
- Ohio
- Stark County
- Canton
- 44718
- 2925 Parkridge Cir NW
Nearby cities
Nearby neighborhoods
Nearby zip codes
Other Canton Topics
