Step into this beautifully refreshed home, where light and cheerful colors create a warm and welcoming atmosphere. Sunlight bathes every room! Recently updated from top to bottom, this home features all-new flooring, fresh paint throughout, and a brand-new roof, ensuring a hassle-free and low-maintenance lifestyle. Nestled in the highly desirable Frisco ISD and conveniently located near Highway 121, you'll have quick access to Allen, Plano, and Frisco. The kitchen has been tastefully upgraded with new countertops and freshly repainted cabinets, offering a modern & clean look. The entire home, including bathrooms, has been thoughtfully updated to provide comfort and style. Flex space upstairs offers unexpected versatility allowing you to create a unique spot in your new home - be it an extra sleeping area, office, reading room, gym, etc. You'll love the community pool, just a short stroll away. The well designed layout feels much larger than the square feet! Come see this charming home!
Sold
Price Unknown
2925 Percey Ln, Plano, TX 75025
2beds
1,359sqft
Townhouse
Built in 2002
2,613 Square Feet Lot
$295,300 Zestimate®
$--/sqft
$2,166 Estimated rent
Home value
$295,300
$281,000 - $310,000
$2,166/mo
Zestimate® history
Owner options
List your home for rent
$2,166/mo
Rent Zestimate®
Find your next renter with Zillow Rental Manager. Plus, with online applications, you can quickly screen prospective tenants – for free.
$2,166/mo
Rent Zestimate®
Refinance and save
$355/mo
Est. payment
Refinancing to a lower rate could help reduce your monthly payments and save thousands over the life of the loan.
$355/mo
Est. payment
Explore your selling options
Work with a Zillow partner agent
Leverage their expertise and Zillow's premium Showcase listings to get your home seen by more buyers.
Get startedList with your own agent
Get your home in front of millions of buyers by listing it on Zillow.
Learn how to do itSell it yourself
Take full control of how buyers see your home on Zillow by listing For Sale by Owner (FSBO).
List your homeWhat's special
Zillow last checked:
Listing updated:
Listed by:
Cinnament Carey 0729154,
Fathom Realty, LLC
Bought with:
William Tang
EXP REALTY
Source: NTREIS,MLS#: 20702255
Facts & features
Interior
Bedrooms & bathrooms
- Bedrooms: 2
- Bathrooms: 2
- Full bathrooms: 1
- 1/2 bathrooms: 1
Primary bedroom
- Level: Second
- Dimensions: 15 x 13
Bedroom
- Level: Second
- Dimensions: 10 x 10
Primary bathroom
- Level: Second
Den
- Level: Second
- Dimensions: 11 x 10
Dining room
- Level: First
- Dimensions: 10 x 10
Half bath
- Level: First
Kitchen
- Features: Walk-In Pantry
- Level: First
- Dimensions: 12 x 10
Living room
- Level: First
- Dimensions: 15 x 14
Utility room
- Level: First
- Dimensions: 6 x 5
Heating
- Central, Electric
Cooling
- Central Air, Ceiling Fan(s), Electric
Appliances
- Included: Dishwasher, Electric Range, Disposal, Microwave
- Laundry: Laundry in Utility Room
Features
- Decorative/Designer Lighting Fixtures, High Speed Internet, Open Floorplan, Cable TV
- Flooring: Ceramic Tile, Luxury Vinyl Plank
- Has basement: No
- Has fireplace: No
Interior area
- Total interior livable area: 1,359 sqft
Property
Parking
- Total spaces: 2
- Parking features: Door-Multi, Epoxy Flooring, Garage Faces Front, Garage, Garage Door Opener, Kitchen Level
- Attached garage spaces: 2
Features
- Levels: Two
- Stories: 2
- Patio & porch: Covered, Front Porch
- Exterior features: Rain Gutters
- Pool features: None, Community
- Fencing: Wood
Lot
- Size: 2,613 Square Feet
- Features: Landscaped, Subdivision
Details
- Parcel number: R483200C02901
Construction
Type & style
- Home type: Townhouse
- Architectural style: Traditional
- Property subtype: Townhouse
- Attached to another structure: Yes
Materials
- Brick, Vinyl Siding, Wood Siding
- Foundation: Slab
- Roof: Composition
Condition
- Year built: 2002
Utilities & green energy
- Sewer: Public Sewer
- Water: Public
- Utilities for property: Electricity Connected, Natural Gas Available, Phone Available, Sewer Available, Separate Meters, Water Available, Cable Available
Community & HOA
Community
- Features: Fenced Yard, Pool, Sidewalks, Trails/Paths, Curbs
- Security: Security System, Fire Sprinkler System
- Subdivision: Pasquinellis Castlebrook At Ridgeview
HOA
- Has HOA: Yes
- Services included: All Facilities, Maintenance Grounds, Maintenance Structure
- HOA fee: $355 monthly
- HOA name: Goodwin
- HOA phone: 214-445-2713
Location
- Region: Plano
Financial & listing details
- Tax assessed value: $305,680
- Annual tax amount: $5,177
- Date on market: 8/15/2024
- Cumulative days on market: 13 days
- Listing terms: Cash,Conventional,FHA,VA Loan
- Electric utility on property: Yes
- Road surface type: Asphalt
Price history
| Date | Event | Price |
|---|---|---|
| 9/30/2024 | Sold | -- |
Source: NTREIS #20702255 Report a problem | ||
| 8/27/2024 | Contingent | $334,900$246/sqft |
Source: NTREIS #20702255 Report a problem | ||
| 8/15/2024 | Listed for sale | $334,900+29.3%$246/sqft |
Source: NTREIS #20702255 Report a problem | ||
| 7/26/2021 | Sold | -- |
Source: Agent Provided Report a problem | ||
| 6/28/2021 | Pending sale | $259,000$191/sqft |
Source: NTREIS #14601456 Report a problem | ||
| 6/17/2021 | Listed for sale | $259,000+22.2%$191/sqft |
Source: NTREIS #14601456 Report a problem | ||
| 8/10/2017 | Sold | -- |
Source: Agent Provided Report a problem | ||
| 7/28/2017 | Pending sale | $212,000$156/sqft |
Source: Sheri Ann Stinson #13627810 Report a problem | ||
| 7/24/2017 | Listed for sale | $212,000$156/sqft |
Source: Sheri Ann Stinson #13627810 Report a problem | ||
| 7/7/2017 | Pending sale | $212,000$156/sqft |
Source: RE/MAX North Central #13627810 Report a problem | ||
| 6/16/2017 | Listed for sale | $212,000+51.5%$156/sqft |
Source: RE/MAX North Central #13627810 Report a problem | ||
| 6/12/2008 | Listing removed | $139,900$103/sqft |
Source: NCI #2925 Report a problem | ||
| 5/6/2008 | Listed for sale | $139,900$103/sqft |
Source: NCI #2925 Report a problem | ||
Public tax history
| Year | Property taxes | Tax assessment |
|---|---|---|
| 2026 | -- | $305,680 -4.3% |
| 2025 | $3,610 -31.7% | $319,550 +3% |
| 2024 | $5,288 +2.2% | $310,155 +0.4% |
| 2023 | $5,177 -2.4% | $308,938 +8.5% |
| 2022 | $5,306 +30.8% | $284,605 +21.3% |
| 2021 | $4,056 +4.6% | $234,668 +6.7% |
| 2020 | $3,879 +2.3% | $220,000 +3.5% |
| 2019 | $3,793 -11.3% | $212,500 -5.6% |
| 2018 | $4,278 +30.6% | $225,194 +9.7% |
| 2017 | $3,275 | $205,232 +7.1% |
| 2016 | $3,275 +14.8% | $191,591 +20.4% |
| 2015 | $2,852 | $159,117 +9.9% |
| 2014 | $2,852 | $144,835 +11.8% |
| 2013 | -- | $129,601 -6.7% |
| 2012 | -- | $138,978 +3.5% |
| 2011 | -- | $134,223 +3.9% |
| 2010 | -- | $129,159 +1.5% |
| 2009 | -- | $127,282 -3.3% |
| 2008 | -- | $131,621 +1% |
| 2007 | -- | $130,368 +1.4% |
| 2006 | -- | $128,625 -2.1% |
| 2005 | -- | $131,322 -0.7% |
| 2004 | -- | $132,239 -0.7% |
| 2003 | -- | $133,148 +311% |
| 2002 | -- | $32,400 |
Find assessor info on the county website
Neighborhood: Ridgeview
Nearby homes
- $282,300-- bd1 ba1.3k sqft2929 Percey Ln, Plano, TX 75025Off Market
- $274,4002 bd2 ba1.3k sqft2921 Percey Ln, Plano, TX 75025Off Market
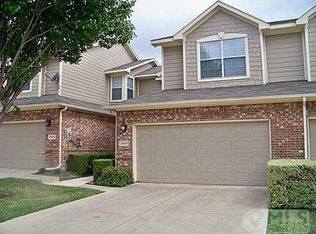
- $275,0002 bd1 ba1.3k sqft2933 Percey Ln, Plano, TX 75025Off Market
- $282,100-- bd1 ba1.3k sqft2917 Percey Ln, Plano, TX 75025Off Market
- $324,2002 bd3 ba1.5k sqft2913 Percey Ln, Plano, TX 75025Off Market
- $280,400-- bd1 ba1.3k sqft2924 Cranston Pl, Plano, TX 75025Off Market
- $280,400-- bd1 ba1.3k sqft2928 Cranston Pl, Plano, TX 75025Off Market
- $273,3002 bd2 ba1.3k sqft2920 Cranston Pl, Plano, TX 75025Off Market
Nearby schools
GreatSchools rating
- 10/10Taylor Elementary SchoolGrades: K-5Distance: 0.6 mi
- 10/10Vandeventer Middle SchoolGrades: 6-8Distance: 1.1 mi
- 8/10Liberty High SchoolGrades: 9-12Distance: 1.9 mi
Schools provided by the listing agent
- Elementary: Taylor
- Middle: Vandeventer
- High: Liberty
- District: Frisco ISD
Source: NTREIS. This data may not be complete. We recommend contacting the local school district to confirm school assignments for this home.
Get a cash offer in 3 minutes
Find out how much your home could sell for in as little as 3 minutes with a no-obligation cash offer.
Estimated market value
$295,300
Get a cash offer in 3 minutes
Find out how much your home could sell for in as little as 3 minutes with a no-obligation cash offer.
Estimated market value
$295,300
- Texas
- Collin County
- Plano
- 75025
- Ridgeview
- 2925 Percey Ln
