Lovely Santa Clara condo in Rossmoor with no one above or below and only one step to the front door making it accessible for everyone. Desirable floor plan with two Bedrooms, two Bathrooms and a Den that makes the perfect home office. The open layout makes the home feel spacious while multiple dramatic skylights make it light and bright. There is an abundance of updating including hardsurface flooring, built-in cabinetry, smooth ceilings, crown molding, updated doors, and more. The Kitchen has been reconfigured with an island and added cabinetry along the Dining Room. Both bathrooms have been updated, and dual pane inserts and an updated HVAC system means lower utility bills. The private tiled patio has a serene setting and is perfectly situated for outdoor entertaining right off the Dining Room/Kitchen space. Parking is a breeze with a covered carport just outside the front door and room to park a second car in tandem. And the home is located in a wonderful small Mutual (HOA) with tons of guest parking, beautiful landscaping, and a pleasant patio area for neighborhood gatherings.
Sold for $895,000
$895,000
2925 Ptarmigan Dr APT 2, Walnut Creek, CA 94595
2beds
1,212sqft
Condominium
Built in 1971
-- sqft lot
$851,800 Zestimate®
$738/sqft
$3,345 Estimated rent
Home value
$851,800
$767,000 - $945,000
$3,345/mo
Zestimate® history
Owner options
List your home for rent
$3,345/mo
Rent Zestimate®
Find your next renter with Zillow Rental Manager. Plus, with online applications, you can quickly screen prospective tenants – for free.
$3,345/mo
Rent Zestimate®
Refinance and save
$6,816/mo
Est. payment
Refinancing to a lower rate could help reduce your monthly payments and save thousands over the life of the loan.
$6,816/mo
Est. payment
Explore your selling options
Work with a Zillow partner agent
Leverage their expertise and Zillow's premium Showcase listings to get your home seen by more buyers.
Get startedList with your own agent
Get your home in front of millions of buyers by listing it on Zillow.
Learn how to do itSell it yourself
Take full control of how buyers see your home on Zillow by listing For Sale by Owner (FSBO).
List your homeWhat's special
Zillow last checked:
Listing updated:
Listed by:
Elizabeth Haslam DRE #01494942 925-899-5097,
Re/max Accord,
Ann Cantrell DRE #01058289 925-639-7970,
Re/max Accord
Bought with:
Tom Nevin, DRE #01970487
Re/max Accord
Source: CCAR,MLS#: 41068074
Facts & features
Interior
Bedrooms & bathrooms
- Bedrooms: 2
- Bathrooms: 2
- Full bathrooms: 2
Rooms
- Room types: 2 Bedrooms, 2 Baths, Primary Bedrm Suite - 1, Main Entry, Den, Dining Room
Bathroom
- Features: Skylight, Stall Shower, Tile, Updated Baths, Shower Over Tub, Solid Surface
Kitchen
- Features: Counter - Solid Surface, Dishwasher, Electric Range/Cooktop, Garbage Disposal, Island, Microwave, Range/Oven Built-in, Refrigerator, Skylight(s), Updated Kitchen
Heating
- Electric, Heat Pump
Cooling
- Heat Pump
Appliances
- Included: Dishwasher, Electric Range, Microwave, Range, Refrigerator, Dryer, Washer
- Laundry: In Unit, Cabinets, Electric
Features
- Storage, Counter - Solid Surface, Updated Kitchen, Solar Tube(s)
- Flooring: Tile, Carpet, Engineered Wood
- Windows: Screens, Skylight(s), Window Coverings
- Has fireplace: Yes
- Fireplace features: Electric, Living Room
Interior area
- Total structure area: 1,212
- Total interior livable area: 1,212 sqft
Property
Parking
- Total spaces: 1
- Parking features: On Street
- Garage spaces: 1
- Has uncovered spaces: Yes
Features
- Levels: One
- Stories: 1
- Entry location: No Steps to Entry
- Pool features: Other, Community
- Has view: Yes
- View description: Hills
Details
- Parcel number: 1901100626
- Special conditions: Standard
Construction
Type & style
- Home type: Condo
- Architectural style: Other
- Property subtype: Condominium
Materials
- Other
- Foundation: Slab
- Roof: Unknown
Condition
- Existing
- New construction: No
- Year built: 1971
Details
- Builder model: Santa Clara
Utilities & green energy
- Electric: No Solar
- Utilities for property: All Electric, Cable Connected, Internet Available, Individual Electric Meter
Green energy
- Energy efficient items: Thermostat
Community & HOA
Community
- Subdivision: Rossmoor
HOA
- Has HOA: Yes
- Amenities included: Golf Course, Fitness Center, Pool, Gated, Tennis Court(s), Other, Activities Available, BBQ Area, Cable TV, Dog Park, Exercise Court, Game Court Interior, Guest Parking, Park, Pet Restrictions, Picnic Area, Putting Green(s), Recreation Room, Recreation Facilities, RV Parking, Workshop Area
- Services included: Cable TV, Common Area Maint, Maintenance Structure, Reserve Fund, Security, Trash, Water/Sewer, Other, Insurance, Maintenance Grounds, Organized Activities, Street
- HOA fee: $1,150 monthly
- HOA name: WALNUT CREEK MUTUAL NO. 30
- HOA phone: 925-988-7700
Location
- Region: Walnut Creek
Financial & listing details
- Price per square foot: $738/sqft
- Tax assessed value: $104,061
- Annual tax amount: $2,125
- Date on market: 7/29/2024
Price history
| Date | Event | Price |
|---|---|---|
| 8/27/2024 | Sold | $895,000+2.3%$738/sqft |
Source:  CCAR #41068074 Report a problem CCAR #41068074 Report a problem | ||
| 8/6/2024 | Pending sale | $875,000$722/sqft |
Source:  bridgeMLS/CCAR/Bay East AOR #41068074 Report a problem bridgeMLS/CCAR/Bay East AOR #41068074 Report a problem | ||
| 7/29/2024 | Listed for sale | $875,000+36.9%$722/sqft |
Source: bridgeMLS/CCAR/Bay East AOR #41068074 Report a problem | ||
| 2/19/2019 | Sold | $639,000+1.6%$527/sqft |
Source: CCAR #40849277 Report a problem | ||
| 1/17/2019 | Pending sale | $629,000$519/sqft |
Source: Rossmoor Realty / J.H. Russell #40849277 Report a problem | ||
| 1/8/2019 | Listed for sale | $629,000+7.5%$519/sqft |
Source: Rossmoor Realty / J.H. Russell #40849277 Report a problem | ||
| 3/28/2018 | Sold | $585,000-1.7%$483/sqft |
Source: CCAR #40811350 Report a problem | ||
| 3/8/2018 | Pending sale | $595,000$491/sqft |
Source: Intero Real Estate Services #40811350 Report a problem | ||
| 2/22/2018 | Listed for sale | $595,000+77.6%$491/sqft |
Source: Intero Real Estate Services #40811350 Report a problem | ||
| 4/5/2002 | Sold | $335,000$276/sqft |
Source: Public Record Report a problem | ||
Public tax history
| Year | Property taxes | Tax assessment |
|---|---|---|
| 2025 | $2,125 -75.4% | $104,061 -84.8% |
| 2024 | $8,641 +2.4% | $685,931 +2% |
| 2023 | $8,437 +1.7% | $672,482 +2% |
| 2022 | $8,296 +2.8% | $659,297 +2% |
| 2021 | $8,072 +1.1% | $646,371 +1% |
| 2020 | $7,981 +7.4% | $639,744 +9.4% |
| 2019 | $7,434 +41.6% | $584,970 +36.5% |
| 2018 | $5,250 +2.2% | $428,444 +2% |
| 2017 | $5,138 +2.2% | $420,044 +2% |
| 2016 | $5,025 +3.8% | $411,809 +1.5% |
| 2015 | $4,840 | $405,624 +2% |
| 2014 | $4,840 | $397,680 +22.4% |
| 2013 | -- | $325,000 +20.4% |
| 2012 | -- | $270,000 +12.5% |
| 2011 | -- | $240,000 -12.7% |
| 2010 | -- | $275,000 -20.3% |
| 2009 | -- | $345,000 -7% |
| 2008 | -- | $371,145 +2% |
| 2007 | -- | $363,868 +2% |
| 2006 | -- | $356,734 +2% |
| 2005 | -- | $349,740 +2% |
| 2004 | -- | $342,883 +1.9% |
| 2003 | -- | $336,600 +122.4% |
| 2002 | -- | $151,363 +2% |
| 2001 | -- | $148,396 |
Find assessor info on the county website
Neighborhood: 94595
Nearby homes
- $616,6003 bd2 ba1.2k sqft2925 Ptarmigan Dr APT 1, Walnut Creek, CA 94595Off Market
- $598,0002 bd2 ba1.2k sqft2941 Ptarmigan Dr APT 1, Walnut Creek, CA 94595Off Market
- $696,6003 bd2 ba1.2k sqft2941 Ptarmigan Dr APT 2, Walnut Creek, CA 94595Off Market

- $636,5002 bd2 ba1.2k sqft2913 Ptarmigan Dr APT 1, Walnut Creek, CA 94595Off Market
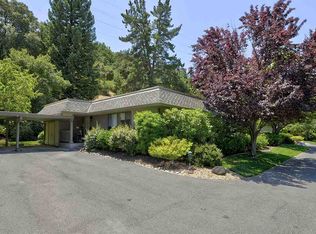
- $619,2003 bd2 ba1.2k sqft2913 Ptarmigan Dr APT 2, Walnut Creek, CA 94595Off Market
- $744,5002 bd2 ba1.2k sqft2937 Ptarmigan Dr APT 1, Walnut Creek, CA 94595Off Market
- $636,5003 bd2 ba1.2k sqft2937 Ptarmigan Dr APT 2, Walnut Creek, CA 94595Off Market
- $317,5001 bd1 ba842 sqft2921 Ptarmigan Dr APT 1, Walnut Creek, CA 94595Off Market
Nearby schools
GreatSchools rating
- 8/10Parkmead Elementary SchoolGrades: K-5Distance: 2.2 mi
- 9/10Walnut Creek Intermediate SchoolGrades: 6-8Distance: 3.8 mi
- 10/10Las Lomas High SchoolGrades: 9-12Distance: 2.6 mi
Get a cash offer in 3 minutes
Find out how much your home could sell for in as little as 3 minutes with a no-obligation cash offer.
Estimated market value
$851,800
Get a cash offer in 3 minutes
Find out how much your home could sell for in as little as 3 minutes with a no-obligation cash offer.
Estimated market value
$851,800
- California
- Contra Costa County
- Walnut Creek
- 94595
- 2925 Ptarmigan Dr Apartment 2
Nearby cities
Nearby neighborhoods
Nearby zip codes
Other Walnut Creek Topics
