Beautifully updated 3-bedroom, 2-bath home with 2 living areas in a convenient location. This home features brand new luxury vinyl flooring, tile in the bathrooms, and a spacious eat-in kitchen with butcher block countertops. Recent upgrades include new windows and doors, a new roof, serviced HVAC, some updated plumbing, and a new electrical box. Additional highlights include a gas fireplace, decorative lighting, new plumbing fixtures, covered patio, utility room, and fresh interior and exterior paint. New back fencing just installed. Move-in ready with modern updates throughout.
Sold
Price Unknown
2925 Robertson Dr, Abilene, TX 79606
3beds
2,146sqft
Single Family Residence
Built in 1972
9,234 Square Feet Lot
$310,400 Zestimate®
$--/sqft
$3,069 Estimated rent
Home value
$310,400
$292,000 - $332,000
$3,069/mo
Zestimate® history
Owner options
List your home for rent
$3,069/mo
Rent Zestimate®
Find your next renter with Zillow Rental Manager. Plus, with online applications, you can quickly screen prospective tenants – for free.
$3,069/mo
Rent Zestimate®
Refinance and save
Refinancing to a lower rate could help reduce your monthly payments and save thousands over the life of the loan.
Explore your selling options
Work with a Zillow partner agent
Leverage their expertise and Zillow's premium Showcase listings to get your home seen by more buyers.
Get startedList with your own agent
Get your home in front of millions of buyers by listing it on Zillow.
Learn how to do itSell it yourself
Take full control of how buyers see your home on Zillow by listing For Sale by Owner (FSBO).
List your homeWhat's special
Gas fireplaceNew back fencingNew plumbing fixturesCovered patioSpacious eat-in kitchenButcher block countertopsUtility room
Zillow last checked:
Listing updated:
Listed by:
Kristen Kyker 0621429 325-668-4407,
Coldwell Banker Apex, REALTORS 325-690-4000,
Lisa Sanders 0680637 325-660-7175,
Coldwell Banker Apex, REALTORS
Bought with:
Simone Hester
eXp Realty LLC
Source: NTREIS,MLS#: 21142645
Facts & features
Interior
Bedrooms & bathrooms
- Bedrooms: 3
- Bathrooms: 2
- Full bathrooms: 2
Primary bedroom
- Level: First
- Dimensions: 0 x 0
Living room
- Level: First
- Dimensions: 0 x 0
Appliances
- Included: Dishwasher, Gas Water Heater
Features
- Built-in Features, Decorative/Designer Lighting Fixtures, Double Vanity, Eat-in Kitchen, High Speed Internet, Paneling/Wainscoting, Cable TV
- Flooring: Luxury Vinyl Plank
- Has basement: No
- Number of fireplaces: 1
- Fireplace features: Living Room
Interior area
- Total interior livable area: 2,146 sqft
Property
Parking
- Total spaces: 2
- Parking features: Driveway, Garage
- Attached garage spaces: 2
- Has uncovered spaces: Yes
Features
- Levels: One
- Stories: 1
- Patio & porch: Covered
- Pool features: None
Lot
- Size: 9,234 Square Feet
- Features: Few Trees
Details
- Parcel number: 41753
Construction
Type & style
- Home type: SingleFamily
- Architectural style: Traditional,Detached
- Property subtype: Single Family Residence
Materials
- Brick
- Foundation: Slab
- Roof: Composition
Condition
- Year built: 1972
Utilities & green energy
- Sewer: Public Sewer
- Water: Public
- Utilities for property: Sewer Available, Water Available, Cable Available
Community & HOA
Community
- Subdivision: Stonegate Add Sec 1
HOA
- Has HOA: No
Location
- Region: Abilene
Financial & listing details
- Tax assessed value: $193,050
- Annual tax amount: $4,375
- Date on market: 1/2/2026
- Cumulative days on market: 40 days
- Listing terms: Cash,Conventional,FHA,VA Loan
Price history
| Date | Event | Price |
|---|---|---|
| 2/11/2026 | Sold | -- |
Source: NTREIS #21142645 Report a problem | ||
| 1/20/2026 | Pending sale | $297,000$138/sqft |
Source: NTREIS #21142645 Report a problem | ||
| 1/12/2026 | Contingent | $297,000$138/sqft |
Source: NTREIS #21142645 Report a problem | ||
| 1/2/2026 | Listed for sale | $297,000$138/sqft |
Source: NTREIS #21142645 Report a problem | ||
| 12/23/2025 | Listing removed | $297,000$138/sqft |
Source: NTREIS #21115866 Report a problem | ||
| 11/22/2025 | Listed for sale | $297,000$138/sqft |
Source: NTREIS #21115866 Report a problem | ||
Public tax history
| Year | Property taxes | Tax assessment |
|---|---|---|
| 2025 | $4,375 -0.9% | $193,050 +0.7% |
| 2024 | $4,414 +3.5% | $191,765 +3.6% |
| 2023 | $4,267 -4.2% | $185,091 +5.5% |
| 2022 | $4,454 | $175,413 +13.6% |
| 2021 | -- | $154,386 +3.4% |
| 2020 | $4,029 +0.3% | $149,376 +2% |
| 2019 | $4,017 +13.7% | $146,441 +1.8% |
| 2018 | $3,535 | $143,793 +4.8% |
| 2017 | $3,535 +4.4% | $137,184 +0.7% |
| 2016 | $3,385 +3.3% | $136,173 +0.8% |
| 2015 | $3,276 | $135,076 -0.1% |
| 2014 | $3,276 | $135,193 +5.4% |
| 2013 | -- | $128,253 -0.9% |
| 2012 | -- | $129,462 -1.3% |
| 2011 | -- | $131,144 +2.4% |
| 2010 | -- | $128,040 +1.1% |
| 2009 | -- | $126,656 -1.2% |
| 2008 | -- | $128,253 +1.2% |
| 2007 | -- | $126,746 +13.4% |
| 2006 | -- | $111,797 -1.4% |
| 2005 | -- | $113,383 +13.4% |
| 2004 | -- | $99,969 +2.8% |
| 2003 | -- | $97,286 |
Find assessor info on the county website
Neighborhood: Chimney Rock
Nearby homes
- $317,2004 bd2 ba2.7k sqft2917 Robertson Dr, Abilene, TX 79606Off Market
- $380,1004 bd2 ba2.4k sqft4301 Flintrock Dr, Abilene, TX 79606Off Market
- $309,1003 bd2 ba2.3k sqft30 Stonegate Rd, Abilene, TX 79606Off Market
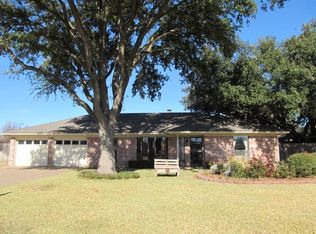
- $311,4003 bd3 ba2.2k sqft4309 Flintrock Dr, Abilene, TX 79606Off Market
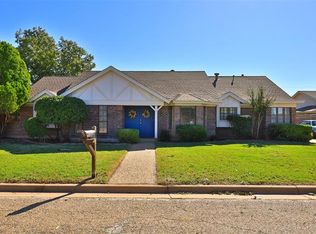
- $310,200-- bd2 ba2.7k sqft2909 Robertson Dr, Abilene, TX 79606Off Market
- $--6 bd2 ba2.2k sqft20 Stonegate Rd, Abilene, TX 79606Sold
- $--4 bd2 ba2.1k sqft2926 Robertson Dr, Abilene, TX 79606Sold
- $242,7003 bd2 ba2.1k sqft2918 Robertson Dr, Abilene, TX 79606Off Market
Nearby schools
GreatSchools rating
- 6/10Ward Elementary SchoolGrades: K-5Distance: 0.8 mi
- 3/10Madison Middle SchoolGrades: 6-8Distance: 1 mi
- 5/10Cooper High SchoolGrades: 9-12Distance: 0.8 mi
Schools provided by the listing agent
- Elementary: Ward
- Middle: Madison
- High: Cooper
- District: Abilene ISD
Source: NTREIS. This data may not be complete. We recommend contacting the local school district to confirm school assignments for this home.
- Texas
- Taylor County
- Abilene
- 79606
- Chimney Rock
- 2925 Robertson Dr
Nearby cities
Nearby neighborhoods
Nearby zip codes
Other Abilene Topics
