Welcome to this beautifully remodeled two-story home, where modern comfort meets stylish living. Boasting 4-5 spacious bedrooms & 3 full baths, this home is perfect for entertaining. Upon entering, you'll be greeted by a freshly remodeled living room that flows seamlessly into a combined dining/family area. The newly remodeled kitchen is a chef's delight, featuring sleek quartz countertops, a central island, a butler's pantry, & premium built-in appliances incl a gas range, dishwasher, & microwave. A wine & coffee bar adds an extra touch of luxury & convenience for your gatherings. The main level also includes a cozy family room, bedroom, a full bath, & a laundry room with a sink, electric & gas hookups. The master bedroom is a serene retreat with a spacious walk-in closet & an en-suite bath that incl double sinks, shower stall & a window to let in natural light. Step outside to discover a beautifully landscaped backyard, recently upgraded with new landscaping. The fenced yard is designed for privacy and features a front porch perfect for relaxing. Additional amenities include a new a/c system, paid for solar & a built in sauna in the garage. This home combines modern updates with practical features making it a perfect choice for those seeking a move in ready home!
Closed
$856,000
2925 Rubicon Way, West Sacramento, CA 95691
4beds
2,453sqft
Single Family Residence
Built in 1988
10,528 Square Feet Lot
$824,200 Zestimate®
$349/sqft
$3,344 Estimated rent
Home value
$824,200
$742,000 - $915,000
$3,344/mo
Zestimate® history
Owner options
List your home for rent
$3,344/mo
Rent Zestimate®
Find your next renter with Zillow Rental Manager. Plus, with online applications, you can quickly screen prospective tenants – for free.
$3,344/mo
Rent Zestimate®
Refinance and save
$5,483/mo
Est. payment
Refinancing to a lower rate could help reduce your monthly payments and save thousands over the life of the loan.
$5,483/mo
Est. payment
Explore your selling options
Work with a Zillow partner agent
Leverage their expertise and Zillow's premium Showcase listings to get your home seen by more buyers.
Get startedList with your own agent
Get your home in front of millions of buyers by listing it on Zillow.
Learn how to do itSell it yourself
Take full control of how buyers see your home on Zillow by listing For Sale by Owner (FSBO).
List your homeWhat's special
Fenced yardBeautifully landscaped backyardFront porchCentral islandSerene retreatEn-suite bathSpacious walk-in closet
Zillow last checked:
Listing updated:
Listed by:
Tammy Novoa DRE #01798897 916-628-8530,
Cook Realty,
Tina Ramirez DRE #01486769 916-606-9507,
Cook Realty
Bought with:
Jenine Keely, DRE #01214653
GUIDE Real Estate
Source: MetroList Services of CA,MLS#: 225046987Originating MLS: MetroList Services, Inc.
Facts & features
Interior
Bedrooms & bathrooms
- Bedrooms: 4
- Bathrooms: 3
- Full bathrooms: 3
Primary bedroom
- Features: Walk-In Closet
Primary bathroom
- Features: Shower Stall(s), Tile
Dining room
- Features: Dining/Family Combo, Space in Kitchen
Kitchen
- Features: Butlers Pantry, Pantry Cabinet, Quartz Counter, Kitchen Island
Heating
- Central
Cooling
- Central Air, Whole House Fan
Appliances
- Included: Built-In Gas Range, Dishwasher, Microwave
- Laundry: Sink, Electric Dryer Hookup, Gas Dryer Hookup, Inside Room
Features
- Flooring: Carpet, Tile, Vinyl, Wood
- Number of fireplaces: 1
- Fireplace features: Brick, Insert, Wood Burning
Interior area
- Total interior livable area: 2,453 sqft
Property
Parking
- Total spaces: 3
- Parking features: Electric Vehicle Charging Station(s), Garage Door Opener, Garage Faces Front
- Garage spaces: 3
Features
- Stories: 2
- Has private pool: Yes
- Pool features: In Ground, Pool/Spa Combo, Gas Heat
- Fencing: Back Yard
Lot
- Size: 10,528 Square Feet
- Features: Auto Sprinkler F&R, Curb(s)/Gutter(s), Landscape Back, Landscape Front
Details
- Parcel number: 046305010000
- Zoning description: Residential
- Special conditions: Standard
Construction
Type & style
- Home type: SingleFamily
- Property subtype: Single Family Residence
Materials
- Vinyl Siding, Wood
- Foundation: Slab
- Roof: Composition
Condition
- Year built: 1988
Utilities & green energy
- Sewer: In & Connected
- Water: Public
- Utilities for property: Public, Solar
Green energy
- Energy generation: Solar
Community & HOA
Community
- Senior community: Yes
Location
- Region: West Sacramento
Financial & listing details
- Price per square foot: $349/sqft
- Tax assessed value: $857,454
- Annual tax amount: $10,403
- Price range: $856K - $856K
- Date on market: 7/5/2025
- Road surface type: Paved
Price history
| Date | Event | Price |
|---|---|---|
| 5/28/2025 | Sold | $856,000-1.5%$349/sqft |
Source: MetroList Services of CA #225046987 Report a problem | ||
| 4/25/2025 | Pending sale | $869,000$354/sqft |
Source: MetroList Services of CA #225046987 Report a problem | ||
| 4/15/2025 | Listed for sale | $869,000-6.6%$354/sqft |
Source: MetroList Services of CA #225046987 Report a problem | ||
| 12/31/2024 | Listing removed | $930,000$379/sqft |
Source: MetroList Services of CA #224100845 Report a problem | ||
| 12/10/2024 | Price change | $930,000-2%$379/sqft |
Source: MetroList Services of CA #224100845 Report a problem | ||
| 10/15/2024 | Price change | $949,000-1.1%$387/sqft |
Source: MetroList Services of CA #224100845 Report a problem | ||
| 9/10/2024 | Listed for sale | $960,000+18.8%$391/sqft |
Source: MetroList Services of CA #224100845 Report a problem | ||
| 6/14/2022 | Sold | $808,000+1.1%$329/sqft |
Source: MetroList Services of CA #222060976 Report a problem | ||
| 5/18/2022 | Pending sale | $799,000$326/sqft |
Source: MetroList Services of CA #222060976 Report a problem | ||
| 5/12/2022 | Listed for sale | $799,000$326/sqft |
Source: MetroList Services of CA #222060976 Report a problem | ||
Public tax history
| Year | Property taxes | Tax assessment |
|---|---|---|
| 2025 | $10,403 +2.1% | $857,454 +2% |
| 2024 | $10,188 -6.1% | $840,643 +2% |
| 2023 | $10,852 +152.5% | $824,160 +133.3% |
| 2022 | $4,297 +0.9% | $353,234 +2% |
| 2021 | $4,259 +4.9% | $346,309 +1% |
| 2020 | $4,061 +3.2% | $342,759 +4% |
| 2018 | $3,934 +1.1% | $329,451 +2% |
| 2017 | $3,893 +1.5% | $322,993 +2% |
| 2016 | $3,836 | $316,661 +1.5% |
| 2015 | $3,836 +11.9% | $311,905 +2% |
| 2014 | $3,427 +0% | $305,797 +0.5% |
| 2013 | $3,426 | $304,416 +2% |
| 2012 | -- | $298,448 +2% |
| 2011 | -- | $292,597 +0.8% |
| 2010 | -- | $290,411 -0.2% |
| 2009 | -- | $291,102 +2% |
| 2008 | -- | $285,395 +2% |
| 2007 | -- | $279,800 +2% |
| 2006 | -- | $274,315 +2% |
| 2005 | -- | $268,937 +2% |
| 2004 | -- | $263,665 +1.9% |
| 2003 | -- | $258,834 +2% |
| 2002 | -- | $253,760 +2% |
| 2001 | -- | $248,785 |
Find assessor info on the county website
Neighborhood: Northeast Village
Nearby homes
- $685,8003 bd3 ba2.2k sqft2919 Rubicon Way, West Sacramento, CA 95691Off Market

- $853,8003 bd3 ba2.9k sqft2941 Rubicon Way, West Sacramento, CA 95691Off Market
- $528,0003 bd2 ba1.4k sqft2924 Ironwood Way, West Sacramento, CA 95691Off Market
- $569,200-- bd-- ba1.5k sqft2932 Ironwood Way, West Sacramento, CA 95691Off Market
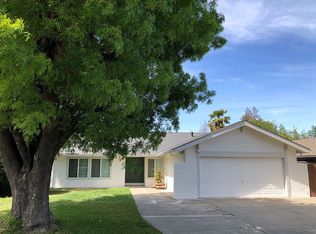
- $555,1002 bd2 ba1.4k sqft2916 Ironwood Way, West Sacramento, CA 95691Off Market
- $558,2002 bd2 ba1.8k sqft2909 Rubicon Way, West Sacramento, CA 95691Off Market
- $534,1003 bd2 ba1.4k sqft2940 Ironwood Way, West Sacramento, CA 95691Off Market
- $757,9003 bd3 ba2.3k sqft2920 Rubicon Way, West Sacramento, CA 95691Off Market
Nearby schools
GreatSchools rating
- 6/10Stonegate Elementary SchoolGrades: K-8Distance: 0.6 mi
- 7/10River City High SchoolGrades: 9-12Distance: 0.7 mi
Get a cash offer in 3 minutes
Find out how much your home could sell for in as little as 3 minutes with a no-obligation cash offer.
Estimated market value
$824,200
Get a cash offer in 3 minutes
Find out how much your home could sell for in as little as 3 minutes with a no-obligation cash offer.
Estimated market value
$824,200
- California
- Yolo County
- West Sacramento
- 95691
- Northeast Village
- 2925 Rubicon Way
Nearby cities
Nearby neighborhoods
Nearby zip codes
Other West Sacramento Topics
