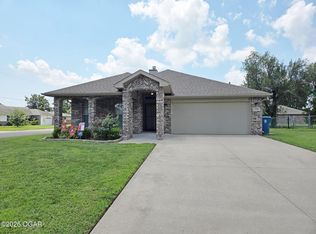
Super nice brick ranch-style home in desirable SE Joplin location. This home offers South Joplin convenience relaxation and a single-level living. Enjoy the open-concept family room, kitchen and dining area for both everyday living or entertaining family and friends. This well-maintained home offers a living room, family room, dining area, kitchen with eat-in bar, gas cooktop, built in microwave, double oven, refrigerator and dishwasher. This home has 2.5 baths and 3 bedrooms that all have walk-in closets! The 4 pc primary bath offers his and her vanities, garden tub, shower and its own private entry to the sunroom that allows you to enjoy summer nights and the fully fenced back yard.
Active
Price cut: $10K (7/6)
$268,500
2925 S Patterson Ave, Joplin, MO 64804
3beds
1,993sqft
Single Family Residence
Built in 1996
8,276 Square Feet Lot
$265,300 Zestimate®
$135/sqft
$-- HOA
What's special
Single-level livingBrick ranch-style homeKitchen with eat-in barGarden tubDining areaFamily roomDouble oven
- 75 days |
- 478 |
- 17 |
Zillow last checked:
Listing updated:
Listed by:
Beth Ratchford 417-483-3227,
KELLER WILLIAMS REALTY ELEVATE
Source: Ozark Gateway AOR,MLS#: 262469
Facts & features
Interior
Bedrooms & bathrooms
- Bedrooms: 3
- Bathrooms: 3
- Full bathrooms: 2
- 1/2 bathrooms: 1
Primary bedroom
- Dimensions: 16 x 14
Bedroom 2
- Dimensions: 12 x 11
Bedroom 3
- Dimensions: 13 x 10
Dining room
- Dimensions: 16 x 12
Family room
- Dimensions: 18 x 16
Kitchen
- Dimensions: 11 x 9
Living room
- Dimensions: 15 x 13
Other
- Description: Sun Room
- Dimensions: 13 x 11
Utility room
- Dimensions: 6 x 5
Heating
- Has Heating (Unspecified Type)
Cooling
- Has cooling: Yes
Features
- Ceiling Fan(s), Eat-in Kitchen
- Flooring: Carpet
- Has basement: No
- Has fireplace: Yes
Interior area
- Total structure area: 1,993
- Total interior livable area: 1,993 sqft
- Finished area above ground: 1,993
- Finished area below ground: 0
Property
Parking
- Total spaces: 2
- Parking features: Garage Door Opener
- Attached garage spaces: 2
- Details: 2 Car Att Garage
Accessibility
- Accessibility features: Bath Grab Bars
Features
- Fencing: Chain Link
Lot
- Size: 8,276 Square Feet
- Dimensions: 85 x 98
- Topography: Sloping, Level
Details
- Parcel number: 19601330015005000
Construction
Type & style
- Home type: SingleFamily
- Architectural style: Traditional,Ranch
- Property subtype: Single Family Residence
Materials
- Brick, Vinyl
- Foundation: Block
Condition
- Year built: 1996
Utilities & green energy
- Sewer: Public Sewer
Community & HOA
Community
- Security: Smoke Detector(s)
Location
- Region: Joplin
Financial & listing details
- Price per square foot: $135/sqft
- Tax assessed value: $29,150
- Annual tax amount: $1,343
- Date on market: 5/8/2026
- Listing terms: Cash,Conventional
Estimated market value
$265,300
$252,000 - $279,000
$1,847/mo
Price history
| Date | Event | Price |
|---|---|---|
| 7/6/2026 | Price change | $268,500-3.6%$135/sqft |
Source:  Ozark Gateway AOR #262469 Report a problem Ozark Gateway AOR #262469 Report a problem | ||
| 6/8/2026 | Price change | $278,500-1.8%$140/sqft |
Source: Ozark Gateway AOR #262469 Report a problem | ||
| 5/8/2026 | Listed for sale | $283,500+47%$142/sqft |
Source: Ozark Gateway AOR #262469 Report a problem | ||
| 4/9/2021 | Listing removed | -- |
Source:  Keller Williams Report a problem Keller Williams Report a problem | ||
| 4/7/2021 | Listed for sale | $192,900$97/sqft |
Source: Keller Williams #210697 Report a problem | ||
| 3/24/2021 | Pending sale | $192,900$97/sqft |
Source: Ozark Gateway AOR #210697 Report a problem | ||
| 2/24/2021 | Listed for sale | $192,900$97/sqft |
Source: KELLER WILLIAMS REALTY OF SWMO #210697 Report a problem | ||
Public tax history
| Year | Property taxes | Tax assessment |
|---|---|---|
| 2025 | $1,344 +8.7% | $29,150 +8.9% |
| 2024 | $1,236 +0.1% | $26,770 |
| 2023 | $1,235 -1.3% | $26,770 -1.6% |
| 2022 | $1,251 | $27,210 |
| 2021 | -- | $27,210 +8.5% |
| 2020 | -- | $25,070 |
| 2019 | -- | $25,070 -5% |
| 2018 | -- | $26,380 |
| 2017 | $1,235 -0.6% | $26,380 -2% |
| 2016 | $1,243 +0% | $26,910 |
| 2015 | $1,242 +0.1% | $26,910 |
| 2014 | $1,241 | $26,910 +9.5% |
| 2007 | -- | $24,570 +12% |
| 2006 | $840 | $21,930 |
| 2005 | -- | $21,930 |
| 2004 | $821 -1.1% | $21,930 -1.9% |
| 2003 | $829 | $22,350 |
Find assessor info on the county website
Monthly payment
Est. payment
Payment breakdown
Explore the cost of this home by adjusting the details. Changes won't be saved.Climate risks
Neighborhood: 64804
Nearby schools
GreatSchools rating
- 5/10Kelsey Norman Elementary SchoolGrades: K-5Distance: 0.6 mi
- 6/10South Middle SchoolGrades: 6-8Distance: 1.9 mi
- 5/10Joplin High SchoolGrades: 9-12Distance: 1.3 mi
Schools provided by the listing agent
- Elementary: Kelsey Norman
- Middle: South
Source: Ozark Gateway AOR. This data may not be complete. We recommend contacting the local school district to confirm school assignments for this home.
- $232,9004 bd2 ba1.8k sqft2917 S Patterson Ave, Joplin, MO 64804Off Market
- $287,400-- bd2 ba2.6k sqft2931 S Patterson Ave, Joplin, MO 64804Off Market
- $240,200-- bd2 ba1.8k sqft2924 S Brownell Ave, Joplin, MO 64804Off Market
- $256,4004 bd2 ba2.1k sqft2930 S Brownell Ave, Joplin, MO 64804Off Market
- $221,400-- bd2 ba1.7k sqft2916 S Brownell Ave, Joplin, MO 64804Off Market
- $240,7003 bd2 ba1.6k sqft2924 S Patterson Ave, Joplin, MO 64804Off Market
- $226,8004 bd2 ba1.6k sqft2916 S Patterson Ave, Joplin, MO 64804Off Market
- $284,300-- bd2 ba3.4k sqft2930 S Patterson Ave, Joplin, MO 64804Off Market
A local agent can set up tours, give advice and negotiate with sellers.
Similar homes
- $280,0003 bd2 ba1.9k sqft2330 Delaware Ave, Joplin, MO 64804For Sale
 MLS ID #263680, Connie Shull, CHARLES BURT HOMEFOLKS. Ozark Gateway AOR
 - $215,0004 bd3 ba1.6k sqft2531 Alabama Ave, Joplin, MO 64804For Sale
 MLS ID #263892, indi Real Estate, Ryan Flanagan, KELLER WILLIAMS REALTY ELEVATE. Ozark Gateway AOR
 - $239,0004 bd3 ba2.2k sqft3525 S Moffet Ave, Joplin, MO 64804For Sale
 MLS ID #263540, Greg Crawford, KELLER WILLIAMS REALTY ELEVATE. Ozark Gateway AOR
 - $259,9003 bd2 ba1.6k sqft4117 S Virginia Avenue, Joplin, MO 64804Active
 MLS ID #60327247, Allan D. Cibert, Better Homes & Gardens SW Grp. SOMOMLS as distributed by MLS GRID
 - $254,9003 bd2 ba1.9k sqft2701 W 24th St, Joplin, MO 64804For SaleMLS ID #263546, David Schibi, Revolution Real Estate. Ozark Gateway AOR
- $274,9003 bd2 ba1.6k sqft2609 W 32nd St, Joplin, MO 64804For SaleMLS ID #262958, Spencer Aggus, Southtown Real Estate. Ozark Gateway AOR
- $249,9004 bd3 ba1.9k sqft2205 S Ozark Ave, Joplin, MO 64804For SaleMLS ID #263005, Teresa Vigueras, Fathom Realty. Ozark Gateway AOR
- $255,9003 bd2 ba1.7k sqft3345 W 20th St, Joplin, MO 64804For SaleMLS ID #261234, The Star Atchison Team, Star Atchison, Oak Creek Realty Group LLC. Ozark Gateway AOR
- $295,0004 bd3 ba2.1k sqft4419 W 28th Pl, Joplin, MO 64804For SaleMLS ID #261860, Greg Crawford, KELLER WILLIAMS REALTY ELEVATE. Ozark Gateway AOR
- $260,0003 bd2 ba1.7k sqft1501 Tyson Dr, Joplin, MO 64801For SaleMLS ID #263246, Cord Mays, Epique Realty. Ozark Gateway AOR
- $335,0003 bd2 ba2k sqft2929 Ohio Ave, Joplin, MO 64804For SaleMLS ID #263847, Katarina Severn, CHARLES BURT REALTORS. Ozark Gateway AOR
- $284,5003 bd3 ba2.4k sqft4130 E Zora St, Webb City, MO 64870For SaleMLS ID #260293, Angela Brown Vogel, PRO 100 Inc., REALTORS. Ozark Gateway AOR
- $335,0003 bd2 ba1.7k sqft2812 Monroe Ave, Joplin, MO 64804For SaleMLS ID #263631, Sharon McCluskey, PRO 100 Inc., REALTORS. Ozark Gateway AOR
- $335,0004 bd2 ba2.8k sqft2728 S Jackson Ave, Joplin, MO 64804For SaleMLS ID #263705, Tony Willis, PRO 100 Inc., REALTORS. Ozark Gateway AOR
- $259,9003 bd2 ba1.4k sqft2619 E Xenia St, Joplin, MO 64801For SaleMLS ID #261819, Dave Bird, PRO 100 Inc., REALTORS. Ozark Gateway AOR
- $379,9004 bd3 ba2.2k sqft2908 S Day Rd, Joplin, MO 64804For SaleMLS ID #1345625, Carolyn Ferguson, Pro X Realty LLC. ArkansasOne MLS
- $400,0003 bd2 ba1.8k sqft5296 Greenwich Ln, Joplin, MO 64804For SaleMLS ID #263912, Tammy Trimble, KELLER WILLIAMS REALTY ELEVATE. Ozark Gateway AOR
- $274,9003 bd2 ba1.6k sqft108 Randolph Dr, Carl Junction, MO 64834For SaleMLS ID #263775, Randi Jo Werries, Legacy Real Estate. Ozark Gateway AOR
- $199,9003 bd2 ba1.2k sqft4307 W 29th St, Joplin, MO 64804For SaleMLS ID #1353438, Carolyn Ferguson, Pro X Realty LLC. ArkansasOne MLS
- $260,0003 bd2 ba1.6k sqft910 Briarbrook Dr, Carl Junction, MO 64834For SaleMLS ID #262845, The Perry Team, Hunter Perry, Realty One Group Ovation. Ozark Gateway AOR
