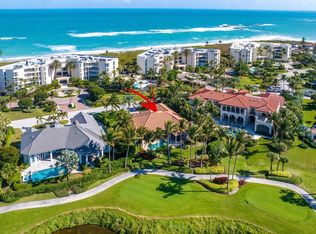
This elegantly designed 2 story home is just steps from the ocean, An expansive interior offers living & dining rooms divided by a stunning double fireplace, a center island kitchen which opens to a spacious family room & glass doors which pocket to enjoy the outdoor living areas including summer kitchen, pool & spa. Interior details include distinctive ceiling treatments, great expanses of glass topped w/ fan-shaped & clerestory windows, rich wood & stone floors throughout. New roof in 2016. Full impact windows and doors. Sailfish Point's unique location directly on the Atlantic Ocean & St. Lucie Inlet at the Southern tip of Hutchinson Island, makes it a community like no other. Sailfish Point offers the ultimate Florida resort lifestyle with its oceanfront country club, fine & casual dining, Har-Tru tennis courts, Jack Nicklaus "Signature" golf course, state-of-the-art fitness center & spa, helipad, 1.5 miles of gorgeous beach, and 24/7 guarded & patrolled security for peace of mind.
Sold for $3,200,000
Zillow last checked:
Listing updated:
Bought with:
Martin A. Conroy, 3218701
Sailfish Point Realty, LLC
Source: BeachesMLS,MLS#: B26034648 Originating MLS: BeachesMLS
Price history
| Date | Event | Price |
|---|---|---|
| 11/2/2026 | Sold | $3,200,000-5.7%$793/sqft |
Source:  BeachesMLS #B26034648 Report a problem | ||
| 8/21/2026 | Pending sale | $3,395,000$841/sqft |
Source:  Martin County REALTORS® of the Treasure Coast (MCRTC) #M20055815 Report a problem | ||
| 5/30/2026 | Listed for sale | $3,395,000$841/sqft |
Source: BeachesMLS #B26034648 Report a problem | ||
| 5/30/2026 | Listing removed | $3,395,000$841/sqft |
Source: BeachesMLS #R11148252 Report a problem | ||
| 3/26/2026 | Price change | $3,395,000-7.6%$841/sqft |
Source: BeachesMLS #R11148252 Report a problem | ||
| 1/30/2026 | Price change | $3,675,000-2%$911/sqft |
Source: BeachesMLS #RX-11148252 Report a problem | ||
| 1/20/2026 | Price change | $3,750,000-6.2%$929/sqft |
Source: BeachesMLS #RX-11148252 Report a problem | ||
| 12/17/2025 | Price change | $3,999,000-7%$991/sqft |
Source: BeachesMLS #RX-11148252 Report a problem | ||
| 11/17/2025 | Listed for sale | $4,299,000+36.5%$1,065/sqft |
Source: Martin County REALTORS® of the Treasure Coast (MCRTC) #M20053074 Report a problem | ||
| 4/9/2025 | Sold | $3,150,000-9.9%$780/sqft |
Source: BeachesMLS #R10811887 Report a problem | ||
| 3/5/2025 | Pending sale | $3,495,000$866/sqft |
Source: Martin County REALTORS® of the Treasure Coast (MCRTC) #M20035066 Report a problem | ||
| 12/31/2024 | Listed for sale | $3,495,000-6.8%$866/sqft |
Source: Martin County REALTORS® of the Treasure Coast (MCRTC) #M20035066 Report a problem | ||
| 5/2/2024 | Price change | $3,750,000-1.3%$929/sqft |
Source: BeachesMLS #RX-10811887 Report a problem | ||
| 4/15/2024 | Listed for sale | $3,799,999-3.7%$942/sqft |
Source: BeachesMLS #RX-10811887 Report a problem | ||
| 7/11/2023 | Listed for sale | $3,945,000-1.3%$977/sqft |
Source: BeachesMLS #RX-10811887 Report a problem | ||
| 7/11/2022 | Listed for sale | $3,995,000$990/sqft |
Source: Martin County REALTORS® of the Treasure Coast (MCRTC) #M20035066 Report a problem | ||
| 7/1/2022 | Pending sale | $3,995,000$990/sqft |
Source: Martin County REALTORS® of the Treasure Coast (MCRTC) #M20035066 Report a problem | ||
| 7/1/2022 | Contingent | $3,995,000$990/sqft |
Source: BeachesMLS #RX-10811887 Report a problem | ||
| 6/27/2022 | Listed for sale | $3,995,000+307.7%$990/sqft |
Source: Martin County REALTORS® of the Treasure Coast (MCRTC) #M20035066 Report a problem | ||
| 9/26/2016 | Sold | $980,000-10.8%$243/sqft |
Source: Public Record Report a problem | ||
| 8/26/2015 | Price change | $1,099,000-6.5%$272/sqft |
Source: Sailfish Point Realty #375261 Report a problem | ||
| 8/11/2015 | Listed for sale | $1,175,000-4.1%$291/sqft |
Source: REALTOR Association of Martin County #375261 Report a problem | ||
| 5/12/2015 | Listing removed | $1,225,000$304/sqft |
Source: Sailfish Point Realty, LLC #375261 Report a problem | ||
| 4/4/2014 | Listed for sale | $1,225,000+11.9%$304/sqft |
Source: Sailfish Point Realty, LLC #375261 Report a problem | ||
| 7/12/2013 | Listing removed | $1,095,000$271/sqft |
Source: Sailfish Point Sotheby's International Realty #R3091194 Report a problem | ||
| 8/31/2012 | Listed for sale | $1,095,000-12%$271/sqft |
Source: Sailfish Point Sotheby's International Realty #350136 Report a problem | ||
| 7/22/2010 | Listed for sale | $1,245,000+27.7%$308/sqft |
Source: Sailfish Point Sotheby's International Realty #350136 Report a problem | ||
| 3/3/2004 | Sold | $975,000+34.5%$242/sqft |
Source: Public Record Report a problem | ||
| 12/15/1998 | Sold | $725,000$180/sqft |
Source: Public Record Report a problem | ||

Get a cash offer in 3 minutes
Find out how much your home could sell for in as little as 3 minutes with a no-obligation cash offer.
Estimated market value
