OFFER DEADLINE 4/15 at 5pm! Breathtaking views of Mt. Hood set the stage for this exceptional Arlington Heights home—where timeless architecture, meticulous upgrades, and seamless indoor-outdoor living come together in one of the city’s most iconic settings. Originally designed by notable architect Morris H. Whitehouse, this residence offers vistas of Mt. Hood, Mt. St. Helens, downtown Portland, and the treetops of Washington Park. Walking distance to NW 23rd,the Rose Garden, and just steps to over 70 miles of forested trails, this home invites the quintessential Portland lifestyle: vibrant, walkable, and deeply connected to nature. Extensively renovated by Right Angle Construction, the light-filled interiors reflect a balance of modern luxury and classic character. The chef’s kitchen features Sub-Zero and Wolf appliances, quartz countertops, custom cabinetry, and a stunning walnut island. From the sink, you are treated to a picture-perfect eastern view, where even daily routines can feel extraordinary. Three of the four bedrooms enjoy direct views of Mt. Hood. The reimagined primary suite includes custom cabinetry, a spa-inspired bathroom, and a walk-in closet with built-ins. All bathrooms and both laundry areas have been fully updated with premium finishes. Additional upgrades include seismic retrofitting and solar panels. Incredible 4/10 HES for a home of this size. The daylight basement offers flexible guest quarters with bedroom, bath, living room, kitchenette, pellet stove, and soft wool carpet. Two alluring decks invite you to truly live in the landscape—perfect for morning coffee, sunset dinners, or simply soaking in the alpenglow. Below, the landscaped, terraced garden unfolds with a stone patio, mature flowering trees, and stone stairs that connect multiple outdoor living spaces on a 0.29 acre lot. Lovingly maintained and rich with architectural integrity, this is a rare opportunity to own a home where epic views, timeless design, & everyday comfort align. [Home Energy Score = 4. HES Report at https://rpt.greenbuildingregistry.com/hes/OR10236206]
Sold
$2,250,000
2925 SW Fairview Blvd, Portland, OR 97205
4beds
4,490sqft
Residential, Single Family Residence
Built in 1932
0.29 Acres Lot
$2,214,900 Zestimate®
$501/sqft
$6,343 Estimated rent
Home value
$2,214,900
$2.04M - $2.39M
$6,343/mo
Zestimate® history
Owner options
List your home for rent
$6,343/mo
Rent Zestimate®
Find your next renter with Zillow Rental Manager. Plus, with online applications, you can quickly screen prospective tenants – for free.
$6,343/mo
Rent Zestimate®
Refinance and save
$11,312/mo
Est. payment
Refinancing to a lower rate could help reduce your monthly payments and save thousands over the life of the loan.
$11,312/mo
Est. payment
Explore your selling options
Work with a Zillow partner agent
Leverage their expertise and Zillow's premium Showcase listings to get your home seen by more buyers.
Get startedList with your own agent
Get your home in front of millions of buyers by listing it on Zillow.
Learn how to do itSell it yourself
Take full control of how buyers see your home on Zillow by listing For Sale by Owner (FSBO).
List your homeWhat's special
Stunning walnut islandSeamless indoor-outdoor livingLandscaped terraced gardenSpa-inspired bathroomFlexible guest quartersStone patioArchitectural integrity
Zillow last checked:
Listing updated:
Listed by:
Karoline Ashley 503-819-4851,
Windermere Realty Trust
Bought with:
Cindy Banzer, 200610231
Windermere Realty Trust
Source: RMLS (OR),MLS#: 253239777
Facts & features
Interior
Bedrooms & bathrooms
- Bedrooms: 4
- Bathrooms: 4
- Full bathrooms: 3
- Partial bathrooms: 1
- Main level bathrooms: 1
Rooms
- Room types: Bedroom 4, Library, Laundry, Bedroom 2, Bedroom 3, Dining Room, Family Room, Kitchen, Living Room, Primary Bedroom
Primary bedroom
- Features: Hardwood Floors, Double Sinks, Ensuite, High Ceilings, Tile Floor, Walkin Closet, Walkin Shower
- Level: Upper
- Area: 240
- Dimensions: 20 x 12
Bedroom 2
- Features: Hardwood Floors, Double Closet, High Ceilings
- Level: Upper
- Area: 198
- Dimensions: 18 x 11
Bedroom 3
- Features: Hardwood Floors, Double Closet, High Ceilings
- Level: Upper
- Area: 256
- Dimensions: 16 x 16
Bedroom 4
- Features: Double Closet, Engineered Hardwood, High Ceilings
- Level: Lower
- Area: 140
- Dimensions: 14 x 10
Dining room
- Features: Formal, Hardwood Floors, High Ceilings
- Level: Main
- Area: 165
- Dimensions: 15 x 11
Family room
- Features: Builtin Features, Central Vacuum, Closet Organizer, Daylight, Patio, Pellet Stove, Double Closet, High Ceilings, Wallto Wall Carpet, Wet Bar
- Level: Lower
- Area: 416
- Dimensions: 26 x 16
Kitchen
- Features: Dishwasher, Gourmet Kitchen, Island, Pantry, Double Oven, Free Standing Range, Quartz
- Level: Main
- Area: 224
- Width: 14
Living room
- Features: Bookcases, Deck, Fireplace, Hardwood Floors, High Ceilings
- Level: Main
- Area: 448
- Dimensions: 28 x 16
Heating
- Other, Radiant, Fireplace(s), Zoned
Cooling
- Central Air, ENERGY STAR Qualified Equipment
Appliances
- Included: Built In Oven, Built-In Refrigerator, Convection Oven, Dishwasher, Disposal, Double Oven, Free-Standing Gas Range, Gas Appliances, Plumbed For Ice Maker, Range Hood, Stainless Steel Appliance(s), Water Purifier, Washer/Dryer, Free-Standing Range, Gas Water Heater, Tankless Water Heater, ENERGY STAR Qualified Appliances
- Laundry: Laundry Room
Features
- Central Vacuum, High Ceilings, Quartz, Soaking Tub, Wainscoting, Double Closet, Bookcases, Sink, Formal, Built-in Features, Closet Organizer, Wet Bar, Gourmet Kitchen, Kitchen Island, Pantry, Double Vanity, Walk-In Closet(s), Walkin Shower, Tile
- Flooring: Concrete, Engineered Hardwood, Hardwood, Heated Tile, Tile, Wall to Wall Carpet, Wood
- Windows: Double Pane Windows, Wood Frames, Daylight
- Basement: Finished,Full,Separate Living Quarters Apartment Aux Living Unit
- Number of fireplaces: 3
- Fireplace features: Pellet Stove, Wood Burning
Interior area
- Total structure area: 4,490
- Total interior livable area: 4,490 sqft
Property
Parking
- Total spaces: 2
- Parking features: Driveway, Off Street, Garage Door Opener, Electric Vehicle Charging Station(s), Attached, Detached
- Attached garage spaces: 2
- Has uncovered spaces: Yes
Features
- Stories: 3
- Patio & porch: Covered Deck, Deck, Patio
- Exterior features: Garden, Raised Beds, Yard
- Fencing: Fenced
- Has view: Yes
- View description: City, Mountain(s), Trees/Woods
Lot
- Size: 0.29 Acres
- Features: Private, Sloped, Terraced, Trees, Sprinkler, SqFt 10000 to 14999
Details
- Additional structures: SecondGarage, ToolShed, SeparateLivingQuartersApartmentAuxLivingUnit
- Parcel number: R108695
Construction
Type & style
- Home type: SingleFamily
- Architectural style: Colonial
- Property subtype: Residential, Single Family Residence
Materials
- Cedar, Lap Siding, Stucco, Wood Siding, Insulation and Ceiling Insulation
- Foundation: Concrete Perimeter
- Roof: Composition
Condition
- Updated/Remodeled
- New construction: No
- Year built: 1932
Utilities & green energy
- Gas: Gas
- Sewer: Public Sewer
- Water: Public
- Utilities for property: Cable Connected
Green energy
- Energy generation: Solar
- Water conservation: Dual Flush Toilet
Community & HOA
Community
- Security: Security System Owned, Sidewalk
- Subdivision: Arlington Heights
HOA
- Has HOA: No
Location
- Region: Portland
Financial & listing details
- Price per square foot: $501/sqft
- Tax assessed value: $1,790,320
- Annual tax amount: $27,713
- Date on market: 4/10/2025
- Cumulative days on market: 6 days
- Listing terms: Cash,Conventional
- Road surface type: Paved
Price history
| Date | Event | Price |
|---|---|---|
| 5/15/2025 | Sold | $2,250,000+15.4%$501/sqft |
Source:  RMLS (OR) #253239777 Report a problem RMLS (OR) #253239777 Report a problem | ||
| 4/17/2025 | Pending sale | $1,950,000$434/sqft |
Source: RMLS (OR) #253239777 Report a problem | ||
| 4/11/2025 | Listed for sale | $1,950,000+103.1%$434/sqft |
Source: RMLS (OR) #253239777 Report a problem | ||
| 6/14/2013 | Sold | $960,000+1.1%$214/sqft |
Source: RMLS (OR) #13507394 Report a problem | ||
| 5/19/2013 | Listed for sale | $950,000$212/sqft |
Source: realty trust group inc #13507394 Report a problem | ||
Public tax history
| Year | Property taxes | Tax assessment |
|---|---|---|
| 2025 | $28,747 +3.7% | $1,067,880 +3% |
| 2024 | $27,714 +4% | $1,036,780 +3% |
| 2023 | $26,648 +2.2% | $1,006,590 +3% |
| 2022 | $26,071 +2.9% | $977,280 +3% |
| 2021 | $25,340 +7.8% | $948,820 +3% |
| 2020 | $23,511 +6.6% | $921,190 +3% |
| 2019 | $22,062 | $894,360 +3% |
| 2018 | $22,062 +0.4% | $868,320 +3% |
| 2017 | $21,980 +14.4% | $843,030 +3% |
| 2016 | $19,205 | $818,480 +3% |
| 2015 | $19,205 +9.2% | $794,650 +22.8% |
| 2014 | $17,591 +55% | $646,980 +3% |
| 2013 | $11,346 +5.7% | $628,140 +3% |
| 2012 | $10,730 +2.5% | $609,850 +3% |
| 2011 | $10,469 -6.8% | $592,090 +3% |
| 2010 | $11,234 -5% | $574,850 +3% |
| 2009 | $11,830 +3.1% | $558,110 +3% |
| 2008 | $11,479 +0.2% | $541,860 +3% |
| 2007 | $11,454 +11.4% | $526,080 +3% |
| 2006 | $10,285 +4.7% | $510,760 +3% |
| 2005 | $9,819 -3.2% | $495,890 +3% |
| 2004 | $10,141 +1.4% | $481,450 +3% |
| 2003 | $10,004 +4% | $467,430 +3% |
| 2002 | $9,624 +9.5% | $453,820 +6.1% |
| 2000 | $8,791 | $427,780 |
Find assessor info on the county website
Neighborhood: Arlington Heights
Nearby homes
- $209,9022 bd1 ba1.1k sqft2848 SW Champlain Dr, Portland, OR 97205Sold
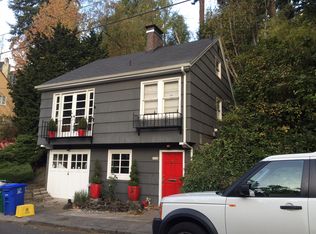
- $840,0004 bd4 ba3.5k sqft2917 SW Fairview Blvd, Portland, OR 97205Sold
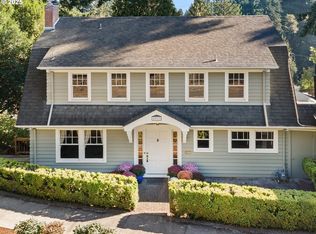
- $1,825,0005 bd4 ba6.5k sqft2864 SW Champlain Dr, Portland, OR 97205Sold
- $1,165,4003 bd3 ba2.4k sqft2902 SW Canterbury Ln, Portland, OR 97205Off Market
- $75,880-- bd-- ba-- sqft2864 SW Champlain Dr, Portland, OR 97205Off Market
- $833,5003 bd2 ba1.7k sqft2900 SW Canterbury Ln, Portland, OR 97205Off Market
- $1,046,2004 bd4 ba2.6k sqft2853 SW Champlain Dr, Portland, OR 97205Off Market
- $1,145,0005 bd5 ba4.8k sqft2911 SW Fairview Blvd, Portland, OR 97205Sold
Nearby schools
GreatSchools rating
- 9/10Ainsworth Elementary SchoolGrades: K-5Distance: 0.9 mi
- 6/10West Sylvan Middle SchoolGrades: 6-8Distance: 2.8 mi
- 8/10Lincoln High SchoolGrades: 9-12Distance: 0.9 mi
Schools provided by the listing agent
- Elementary: Ainsworth
- Middle: West Sylvan
- High: Lincoln
Source: RMLS (OR). This data may not be complete. We recommend contacting the local school district to confirm school assignments for this home.
Get a cash offer in 3 minutes
Find out how much your home could sell for in as little as 3 minutes with a no-obligation cash offer.
Estimated market value
$2,214,900
Get a cash offer in 3 minutes
Find out how much your home could sell for in as little as 3 minutes with a no-obligation cash offer.
Estimated market value
$2,214,900
- Oregon
- Multnomah County
- Portland
- 97205
- Arlington Heights
- 2925 SW Fairview Blvd
