Welcome to this sun-filled, move-in ready 2-bedroom, 2-bathroom condo. Situated on the second floor with no units above, this home enjoys peaceful living and an abundance of natural light. Step out onto the spacious east-facing deck, perfect for enjoying your morning coffee or relaxing in the evening and a gas fireplace for cozy winter days. Practical features include a carport with extra storage, a separate storage room in the basement, and a spacious walk-in closet. The property is pet-friendly, allows rentals for terms of at least 60 days (no short-term rentals), and qualifies for conventional financing. Enjoy the convenience of an HOA fee of $300/month that covers basic cable, water, sewer, trash, snow removal, and lawn care, as well as exterior building maintenance for stress-free living. Recent Upgrades include Life Proof LVT flooring, new AC (will be installed prior to closing), updated electrical and LED light fixtures, modern six-panel doors/hardware, modern cabinets, counters, sink, backsplash, built-in microwave, updated shower tile/surround, countertops, sinks, and faucets. This condo offers a perfect blend of comfort, style, and functionality and ideal for those seeking low-maintenance living in the southwest Topeka. Schedule your showing today to experience all the improvements and welcoming atmosphere this home has to offer!
Sold
Price Unknown
2925 SW Maupin Ln, Topeka, KS 66614
2beds
1,128sqft
Condominium, Residential
Built in 1980
-- sqft lot
$-- Zestimate®
$--/sqft
$1,440 Estimated rent
Home value
Not available
Estimated sales range
Not available
$1,440/mo
Zestimate® history
Owner options
List your home for rent
$1,440/mo
Rent Zestimate®
Find your next renter with Zillow Rental Manager. Plus, with online applications, you can quickly screen prospective tenants – for free.
$1,440/mo
Rent Zestimate®
Refinance and save
$300/mo
Est. payment
Refinancing to a lower rate could help reduce your monthly payments and save thousands over the life of the loan.
$300/mo
Est. payment
Explore your selling options
Work with a Zillow partner agent
Leverage their expertise and Zillow's premium Showcase listings to get your home seen by more buyers.
Get startedList with your own agent
Get your home in front of millions of buyers by listing it on Zillow.
Learn how to do itSell it yourself
Take full control of how buyers see your home on Zillow by listing For Sale by Owner (FSBO).
List your homeWhat's special
Gas fireplaceLife proof lvt flooringCarport with extra storageAbundance of natural lightSpacious east-facing deckSpacious walk-in closetBuilt-in microwave
Zillow last checked:
Listing updated:
Listed by:
Missy Tew 785-633-6356,
Berkshire Hathaway First
Bought with:
Don Wiltz, SP00233814
Berkshire Hathaway First
Source: Sunflower AOR as distributed by MLS GRID,MLS#: 243755
Facts & features
Interior
Bedrooms & bathrooms
- Bedrooms: 2
- Bathrooms: 2
- Full bathrooms: 2
Primary bedroom
- Level: Main
- Area: 192
- Dimensions: 16 X 12
Bedroom 2
- Level: Main
- Area: 110
- Dimensions: 11 X 10
Laundry
- Level: Main
Heating
- Has Heating (Unspecified Type)
Cooling
- Central Air
Appliances
- Included: Electric Range, Microwave, Dishwasher, Cable TV Available, Washer, Dryer
- Laundry: Main Level, Separate Room
Features
- Flooring: Vinyl
- Windows: Insulated Windows
- Has basement: No
- Number of fireplaces: 1
- Fireplace features: One, Gas Starter, Living Room
Interior area
- Total structure area: 1,128
- Total interior livable area: 1,128 sqft
- Finished area above ground: 1,128
- Finished area below ground: 0
Property
Parking
- Parking features: Carport
- Has carport: Yes
Features
- Patio & porch: Deck
Lot
- Size: 10.83 Acres
- Features: Sidewalk
Details
- Parcel number: R60343
- Special conditions: Standard,Arm's Length
Construction
Type & style
- Home type: Condo
- Architectural style: Other
- Property subtype: Condominium, Residential
Condition
- Year built: 1980
Utilities & green energy
- Water: Public
- Utilities for property: Cable Available
Community & HOA
Community
- Features: Pool
- Subdivision: Foxcroft
HOA
- Has HOA: Yes
- Services included: Trash, Maintenance Grounds, Snow Removal, Exterior Paint, Management, Roof Replace, Pool, Cable TV, Common Area Maintenance
- HOA fee: $300 monthly
- HOA name: Wheatland Property
- HOA phone: 785-273-2000
Location
- Region: Topeka
Financial & listing details
- Annual tax amount: $1,632
- Date on market: 4/2/2026
- Cumulative days on market: 3 days
Price history
| Date | Event | Price |
|---|---|---|
| 4/24/2026 | Sold | -- |
Source:  Sunflower AOR as distributed by MLS GRID #243755 Report a problem Sunflower AOR as distributed by MLS GRID #243755 Report a problem | ||
| 4/6/2026 | Pending sale | $129,900$115/sqft |
Source: Sunflower AOR as distributed by MLS GRID #243755 Report a problem | ||
| 4/2/2026 | Listed for sale | $129,900+160.3%$115/sqft |
Source: Sunflower AOR as distributed by MLS GRID #243755 Report a problem | ||
| 6/11/2020 | Sold | -- |
Source: Agent Provided Report a problem | ||
| 5/21/2020 | Listed for sale | $49,900$44/sqft |
Source: NextHome Professionals #213052 Report a problem | ||
| 5/19/2014 | Sold | -- |
Source: Sunflower AOR as distributed by MLS GRID #174093 Report a problem | ||
Public tax history
Tax history is unavailable.
Neighborhood: Foxcroft
Nearby homes
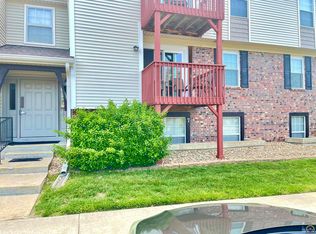
- $--2 bd2 ba1k sqft2925 SW Maupin Ln APT 107, Topeka, KS 66614Sold
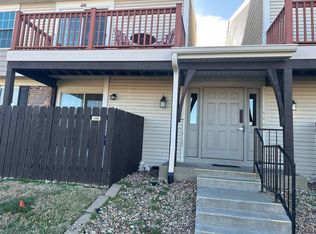
- $--2 bd2 ba1k sqft2925 SW Maupin Ln APT 108, Topeka, KS 66614Sold
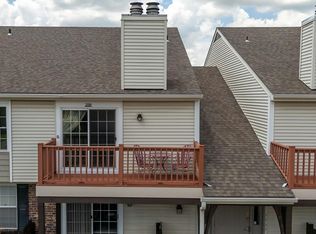
- $--2 bd2 ba1.1k sqft2925 SW Maupin Ln APT 208, Topeka, KS 66614Sold
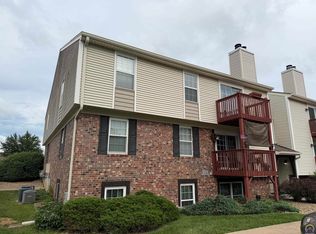
- $--2 bd2 ba1.1k sqft2925 SW Maupin Ln APT 201, Topeka, KS 66614Sold
- $105,0001 bd1 ba764 sqft2925 SW Maupin Ln APT 105, Topeka, KS 66614For Sale By Owner
- $--2 bd2 ba1.1k sqft3001 SW Maupin Ln APT 202, Topeka, KS 66614Sold
- $--1 bd1 ba764 sqft3001 SW Maupin Ln APT 103, Topeka, KS 66614Sold
- $--1 bd1 ba764 sqft3001 SW Maupin Ln APT 106, Topeka, KS 66614Sold
Nearby schools
GreatSchools rating
- 7/10Farley Elementary SchoolGrades: PK-6Distance: 1.3 mi
- 7/10Washburn Rural Middle SchoolGrades: 7-8Distance: 3.8 mi
- 8/10Washburn Rural High SchoolGrades: 9-12Distance: 3.9 mi
Schools provided by the listing agent
- Elementary: Indian Hills Elementary School/USD 437
- Middle: Washburn Rural Middle School/USD 437
- High: Washburn Rural High School/USD 437
Source: Sunflower AOR as distributed by MLS GRID. This data may not be complete. We recommend contacting the local school district to confirm school assignments for this home.
- Kansas
- Shawnee County
- Topeka
- 66614
- Foxcroft
- 2925 SW Maupin Ln
Nearby cities
Nearby neighborhoods
Nearby zip codes
Other Topeka Topics
