Beautifully updated 4-bedroom, 2.5-bath home with a 2 car garage tucked away at the end of a quiet cul-de-sac with NO HOA and an incredible backyard oasis you have to see to believe. Backyard goals truly come to life with the huge backyard featuring a stunning diving pool — you’ll be hard pressed to find an outdoor retreat like this in this price range.
Inside, the first floor showcases durable wood-look tile throughout and offers an ideal layout for both everyday living and entertaining. The main level includes a formal living room, formal dining room, spacious kitchen, eat-in dining area, half bath, and an oversized living room featuring a cozy fireplace and gorgeous views of the backyard paradise. The kitchen features granite countertops, updated stainless steel appliances, gas cooktop, convection microwave, and oven. The interior has been freshly painted, and the home also features updated windows and a brand new water heater.
Upstairs you’ll find all bedrooms along with brand new carpet throughout, a large gameroom, spacious primary suite with ensuite bathroom, guest bedroom, two additional secondary bedrooms, and a full guest bathroom.
Conveniently located with easy access to shopping, dining, and entertainment, and zoned for highly sought-after Flower Mound High School.
Sold
Price Unknown
2925 Shadow Oak Ct, Flower Mound, TX 75028
4beds
3,019sqft
Single Family Residence
Built in 1991
0.34 Acres Lot
$667,900 Zestimate®
$--/sqft
$3,686 Estimated rent
Home value
$667,900
$628,000 - $708,000
$3,686/mo
Zestimate® history
Owner options
List your home for rent
$3,686/mo
Rent Zestimate®
Find your next renter with Zillow Rental Manager. Plus, with online applications, you can quickly screen prospective tenants – for free.
$3,686/mo
Rent Zestimate®
Refinance and save
Refinancing to a lower rate could help reduce your monthly payments and save thousands over the life of the loan.
Explore your selling options
Work with a Zillow partner agent
Leverage their expertise and Zillow's premium Showcase listings to get your home seen by more buyers.
Get startedList with your own agent
Get your home in front of millions of buyers by listing it on Zillow.
Learn how to do itSell it yourself
Take full control of how buyers see your home on Zillow by listing For Sale by Owner (FSBO).
List your homeWhat's special
Stunning diving poolCozy fireplaceHuge backyardIncredible backyard oasisFormal dining roomEat-in dining areaGranite countertops
Zillow last checked:
Listing updated:
Listed by:
Genevieve Talbott 0636138 832-428-2800,
Keller Williams Lonestar DFW 817-795-2500,
Kyle Talbott 0591459 817-300-3815,
Keller Williams Lonestar DFW
Bought with:
Kenny Conoley, 0578576
24fifteen Realty
Source: NTREIS,MLS#: 21264753
Facts & features
Interior
Bedrooms & bathrooms
- Bedrooms: 4
- Bathrooms: 3
- Full bathrooms: 2
- 1/2 bathrooms: 1
Primary bedroom
- Features: Ceiling Fan(s), Dual Sinks, En Suite Bathroom, Jetted Tub, Separate Shower, Walk-In Closet(s)
- Level: Second
- Dimensions: 22 x 15
Bedroom
- Features: Ceiling Fan(s)
- Level: Second
- Dimensions: 13 x 11
Bedroom
- Features: Ceiling Fan(s)
- Level: Second
- Dimensions: 12 x 12
Bedroom
- Features: Ceiling Fan(s)
- Level: Second
- Dimensions: 12 x 10
Dining room
- Level: First
- Dimensions: 11 x 11
Family room
- Features: Ceiling Fan(s), Fireplace
- Level: First
- Dimensions: 23 x 15
Game room
- Features: Ceiling Fan(s)
- Level: Second
- Dimensions: 17 x 15
Kitchen
- Features: Built-in Features, Eat-in Kitchen, Granite Counters, Kitchen Island
- Level: First
- Dimensions: 13 x 12
Living room
- Features: Ceiling Fan(s)
- Level: First
- Dimensions: 15 x 13
Heating
- Central, Natural Gas
Cooling
- Central Air, Ceiling Fan(s), Electric
Appliances
- Included: Some Gas Appliances, Convection Oven, Dishwasher, Electric Oven, Gas Cooktop, Disposal, Plumbed For Gas
- Laundry: Washer Hookup, Dryer Hookup, Laundry in Utility Room
Features
- Eat-in Kitchen, Granite Counters, Kitchen Island
- Has basement: No
- Number of fireplaces: 1
- Fireplace features: Gas
Interior area
- Total interior livable area: 3,019 sqft
Property
Parking
- Total spaces: 2
- Parking features: Garage Faces Front, Garage, Garage Door Opener
- Attached garage spaces: 2
Features
- Levels: Two
- Stories: 2
- Patio & porch: Covered
- Exterior features: Storage
- Pool features: Diving Board, Gunite, In Ground, Pool
- Fencing: Wood
Lot
- Size: 0.34 Acres
- Features: Back Yard, Cul-De-Sac, Lawn, Landscaped, Sprinkler System
Details
- Parcel number: R160251
Construction
Type & style
- Home type: SingleFamily
- Architectural style: Traditional,Detached
- Property subtype: Single Family Residence
Materials
- Brick
- Foundation: Slab
Condition
- Year built: 1991
Utilities & green energy
- Sewer: Public Sewer
- Water: Public
- Utilities for property: Natural Gas Available, Sewer Available, Separate Meters, Water Available
Community & HOA
Community
- Subdivision: Creek Wood Add Ph 1
HOA
- Has HOA: No
Location
- Region: Flower Mound
Financial & listing details
- Tax assessed value: $544,000
- Annual tax amount: $9,199
- Date on market: 5/8/2026
- Cumulative days on market: 2 days
- Listing terms: Cash,Conventional,FHA,VA Loan
Price history
| Date | Event | Price |
|---|---|---|
| 6/10/2026 | Sold | -- |
Source: NTREIS #21264753 Report a problem | ||
| 5/16/2026 | Pending sale | $685,000$227/sqft |
Source: NTREIS #21264753 Report a problem | ||
| 5/11/2026 | Contingent | $685,000$227/sqft |
Source: NTREIS #21264753 Report a problem | ||
| 5/8/2026 | Listed for sale | $685,000$227/sqft |
Source: NTREIS #21264753 Report a problem | ||
Public tax history
| Year | Property taxes | Tax assessment |
|---|---|---|
| 2025 | $5,849 -26.6% | $544,000 -1.7% |
| 2024 | $7,972 +11.1% | $553,430 +10% |
| 2023 | $7,175 -7.9% | $503,118 +10% |
| 2022 | $7,786 +1.5% | $457,380 +10% |
| 2021 | $7,672 +6.5% | $415,800 +10% |
| 2020 | $7,204 +2.9% | $378,000 +2.4% |
| 2019 | $7,003 -0.1% | $369,000 +3.8% |
| 2018 | $7,012 +6.2% | $355,368 +1% |
| 2017 | $6,601 | $351,939 +6.6% |
| 2016 | $6,601 +14.8% | $330,088 +10% |
| 2015 | $5,748 | $300,080 +10% |
| 2014 | $5,748 | $272,800 +10% |
| 2013 | $5,748 | $248,000 -5% |
| 2012 | -- | $260,948 -4.6% |
| 2011 | -- | $273,426 -1% |
| 2010 | -- | $276,139 +2.2% |
| 2009 | -- | $270,163 +3.6% |
| 2007 | $5,809 +0.4% | $260,823 +6.3% |
| 2006 | $5,784 +1.1% | $245,311 +1.4% |
| 2005 | $5,719 | $241,854 +3.9% |
| 2004 | -- | $232,786 -0.8% |
| 2003 | -- | $234,671 +1.8% |
| 2002 | -- | $230,500 +4.9% |
| 2001 | -- | $219,645 |
Find assessor info on the county website
Neighborhood: 75028
Nearby homes
- $630,9005 bd3 ba3k sqft2921 Shadow Oak Ct, Flower Mound, TX 75028Off Market
- $501,7004 bd2 ba2.1k sqft2928 Shadow Oak Ct, Flower Mound, TX 75028Off Market

- $454,6004 bd2 ba2.1k sqft2417 Branch Oaks Ln, Flower Mound, TX 75028Off Market
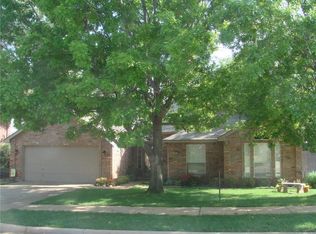
- $593,7004 bd2 ba3.3k sqft2421 Branch Oaks Ln, Flower Mound, TX 75028Off Market
- $550,2005 bd3 ba2.9k sqft2413 Branch Oaks Ln, Flower Mound, TX 75028Off Market
- $568,9004 bd2 ba2.3k sqft2920 Oak Bend Ct, Flower Mound, TX 75028Off Market
- $475,4004 bd2 ba2.3k sqft2501 Branch Oaks Ln, Flower Mound, TX 75028Off Market
- $--4 bd2 ba2.1k sqft2917 Shadow Oak Ct, Flower Mound, TX 75028Sold
Nearby schools
GreatSchools rating
- 9/10Donald Elementary SchoolGrades: PK-5Distance: 0.5 mi
- 9/10Forestwood Middle SchoolGrades: 6-8Distance: 0.7 mi
- 9/10Flower Mound High SchoolGrades: 9-12Distance: 1.1 mi
Schools provided by the listing agent
- Elementary: Donald
- Middle: Forestwood
- High: Flower Mound
- District: Lewisville ISD
Source: NTREIS. This data may not be complete. We recommend contacting the local school district to confirm school assignments for this home.
Get a cash offer in 3 minutes
Find out how much your home could sell for in as little as 3 minutes with a no-obligation cash offer.
Estimated market value
$667,900
Get a cash offer in 3 minutes
Find out how much your home could sell for in as little as 3 minutes with a no-obligation cash offer.
Estimated market value
$667,900
- Texas
- Denton County
- Flower Mound
- 75028
- 2925 Shadow Oak Ct
