Welcome home to 2925 Silverwood-where comfort meets charm at every turn! Step inside and feel instantly at ease in the bright, airy family room, complete with soaring vaulted ceilings and sunshine pouring in from every angle. The beautifully remodeled kitchen is ready to impress, featuring sleek quartz countertops, stylish LVP flooring, a 9-foot island, brand-new cabinetry, modern appliances, and a new tile backsplash-perfect for everything from morning coffee to dinner parties. Upstairs, your spacious primary suite is a true retreat, boasting a private west-facing balcony-ideal for sunset unwinding-and a 3/4 bath. Two additional bedrooms and a full shared bath offer plenty of space for family, guests, or a home office. Downstairs, the cozy lower-level family room invites you to kick back by the gas fireplace and relax after a long day. And the location? Hard to beat! Less than 15 minutes from Old Town, shopping, dining, and all the everyday essentials. Plus, enjoy extra peace of mind with a newer roof (2022) and a brand-new hot water heater. The low HOA fee even includes access to Lake Sherwood-perfect for a little outdoor escape close to home. Don't miss this opportunity!
Sold for $615,000
$615,000
2925 Silverwood Dr, Fort Collins, CO 80525
3beds
2,042sqft
Single Family Residence
Built in 1979
9,021 Square Feet Lot
$611,700 Zestimate®
$301/sqft
$3,112 Estimated rent
Home value
$611,700
$581,000 - $642,000
$3,112/mo
Zestimate® history
Owner options
List your home for rent
$3,112/mo
Rent Zestimate®
Find your next renter with Zillow Rental Manager. Plus, with online applications, you can quickly screen prospective tenants – for free.
$3,112/mo
Rent Zestimate®
Refinance and save
$3,701/mo
Est. payment
Refinancing to a lower rate could help reduce your monthly payments and save thousands over the life of the loan.
$3,701/mo
Est. payment
Explore your selling options
Work with a Zillow partner agent
Leverage their expertise and Zillow's premium Showcase listings to get your home seen by more buyers.
Get startedList with your own agent
Get your home in front of millions of buyers by listing it on Zillow.
Learn how to do itSell it yourself
Take full control of how buyers see your home on Zillow by listing For Sale by Owner (FSBO).
List your homeWhat's special
Gas fireplaceModern appliancesStylish lvp flooringPrivate west-facing balconySpacious primary suiteSoaring vaulted ceilingsFull shared bath
Zillow last checked:
Listing updated:
Listed by:
Crisafulli Team 970-237-3744,
The Crisafulli Group,
Samuel Hummel 970-310-0377,
The Crisafulli Group
Bought with:
Angie Grothmann, 40028911
RE/MAX Alliance-FTC Dwtn
Source: IRES as distributed by MLS GRID,MLS#: 1057157
Facts & features
Interior
Bedrooms & bathrooms
- Bedrooms: 3
- Bathrooms: 3
- Full bathrooms: 1
- 3/4 bathrooms: 1
- 1/2 bathrooms: 1
Primary bedroom
- Description: Wood
- Features: 3/4 Primary Bath
- Level: Upper
- Area: 180 Square Feet
- Dimensions: 12 x 15
Bedroom 2
- Description: Carpet
- Level: Upper
- Area: 108 Square Feet
- Dimensions: 9 x 12
Bedroom 3
- Description: Carpet
- Level: Upper
- Area: 135 Square Feet
- Dimensions: 9 x 15
Family room
- Description: Luxury Vinyl
- Level: Lower
- Area: 234 Square Feet
- Dimensions: 13 x 18
Kitchen
- Description: Luxury Vinyl
- Level: Lower
- Area: 260 Square Feet
- Dimensions: 13 x 20
Laundry
- Description: Luxury Vinyl
- Level: Lower
- Area: 15 Square Feet
- Dimensions: 3 x 5
Living room
- Description: Wood
- Level: Main
- Area: 238 Square Feet
- Dimensions: 14 x 17
Recreation room
- Description: Carpet
- Level: Basement
- Area: 160 Square Feet
- Dimensions: 10 x 16
Heating
- Forced Air, Heat Pump, Humidity Control
Cooling
- Central Air, Ceiling Fan(s), Whole House Fan
Appliances
- Included: Electric Range, Dishwasher, Refrigerator, Washer, Dryer, Microwave, Disposal
Features
- Eat-in Kitchen, Cathedral Ceiling(s), Kitchen Island
- Windows: Window Coverings
- Basement: Partial,Partially Finished
- Has fireplace: Yes
- Fireplace features: Gas, Family Room, Masonry
Interior area
- Total structure area: 1,706
- Total interior livable area: 2,042 sqft
- Finished area above ground: 1,706
Property
Parking
- Total spaces: 2
- Parking features: Garage Door Opener, Attached
- Attached garage spaces: 2
- Details: Attached
Accessibility
- Accessibility features: Level Lot, Main Level Laundry
Features
- Levels: Four
- Stories: 4
- Patio & porch: Patio, Deck
- Exterior features: Sprinkler System, Balcony
- Fencing: Fenced,Wood
- Waterfront features: Lake Privileges
Lot
- Size: 9,021 Square Feet
- Features: Level, Paved, Curbs, Gutters, Sidewalks, Street Light, Fire Hydrant within 500 Feet
Details
- Additional structures: Storage
- Parcel number: R0642304
- Zoning: RL
- Special conditions: Private Owner
Construction
Type & style
- Home type: SingleFamily
- Property subtype: Single Family Residence
Materials
- Frame, Stone, Composition
- Roof: Composition
Condition
- New construction: No
- Year built: 1979
Utilities & green energy
- Electric: City of FTC
- Sewer: Public Sewer
- Water: City
- Utilities for property: Electricity Available, Cable Available, High Speed Avail
Green energy
- Energy efficient items: Windows
Community & HOA
Community
- Subdivision: Silverwood Village
HOA
- Has HOA: Yes
- Services included: Management
- HOA fee: $150 annually
- HOA name: Silverwood Village HOA
- HOA phone: 970-494-0609
Location
- Region: Fort Collins
Financial & listing details
- Price per square foot: $301/sqft
- Tax assessed value: $548,000
- Annual tax amount: $3,413
- Date on market: 4/22/2026
- Listing terms: Cash,Conventional,FHA,VA Loan
- Exclusions: Seller's Personal Property
- Electric utility on property: Yes
- Road surface type: Asphalt
Price history
| Date | Event | Price |
|---|---|---|
| 5/26/2026 | Sold | $615,000+2.7%$301/sqft |
Source:  IRES as distributed by MLS GRID #1057157 Report a problem IRES as distributed by MLS GRID #1057157 Report a problem | ||
| 4/25/2026 | Pending sale | $599,000$293/sqft |
Source:  REcolorado as distributed by MLS GRID #IR1057157 Report a problem REcolorado as distributed by MLS GRID #IR1057157 Report a problem | ||
| 4/22/2026 | Listed for sale | $599,000+13.6%$293/sqft |
Source: IRES as distributed by MLS GRID #1057157 Report a problem | ||
| 9/20/2022 | Sold | $527,500+6%$258/sqft |
Source: IRES as distributed by MLS GRID #973538 Report a problem | ||
| 9/20/2022 | Pending sale | $497,500$244/sqft |
Source:  RE/MAX International #973538 Report a problem RE/MAX International #973538 Report a problem | ||
| 9/20/2022 | Listing removed | -- |
Source: RE/MAX International Report a problem | ||
| 8/21/2022 | Pending sale | $497,500$244/sqft |
Source: RE/MAX International #973538 Report a problem | ||
| 8/17/2022 | Listed for sale | $497,500$244/sqft |
Source: IRES as distributed by MLS GRID #973538 Report a problem | ||
Public tax history
| Year | Property taxes | Tax assessment |
|---|---|---|
| 2025 | $3,413 +12.4% | $34,250 -3.1% |
| 2024 | $3,038 +62.2% | $35,343 -7.4% |
| 2023 | $1,872 -1% | $38,168 +42.5% |
| 2022 | $1,892 +5.3% | $26,778 +31.3% |
| 2021 | $1,797 -0.4% | $20,399 +6.2% |
| 2020 | $1,805 +19.8% | $19,205 -0.7% |
| 2019 | $1,507 | $19,340 -18.5% |
| 2018 | $1,507 | $23,731 |
| 2017 | $1,507 +0.3% | $23,731 +15.6% |
| 2016 | $1,502 +31.7% | $20,537 +0% |
| 2015 | $1,140 +32.4% | $20,530 +18% |
| 2014 | $861 | $17,400 |
| 2013 | -- | $17,400 +1% |
| 2012 | -- | $17,230 |
| 2011 | -- | $17,230 +0.3% |
| 2010 | -- | $17,180 |
| 2009 | -- | $17,180 +4.9% |
| 2008 | -- | $16,370 |
| 2007 | -- | $16,370 -4.7% |
| 2006 | -- | $17,180 |
| 2005 | -- | $17,180 -1.3% |
| 2004 | -- | $17,410 +7.1% |
| 2002 | -- | $16,250 |
| 2001 | -- | $16,250 |
Find assessor info on the county website
Neighborhood: Lake Sherwood
Nearby homes
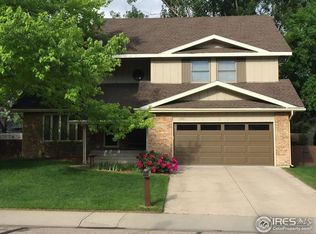
- $426,0004 bd3 ba2.5k sqft2919 Silverwood Dr, Fort Collins, CO 80525Off Market
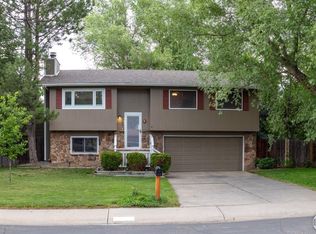
- $557,7003 bd2 ba1.7k sqft2931 Silverwood Dr, Fort Collins, CO 80525Off Market
- $540,0003 bd2 ba1.6k sqft2926 Brookwood Pl, Fort Collins, CO 80525Sold
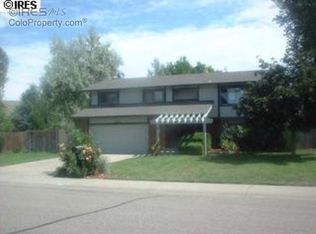
- $401,1004 bd3 ba2.2k sqft2932 Brookwood Pl, Fort Collins, CO 80525Off Market
- $645,0006 bd4 ba2.7k sqft2913 Silverwood Dr, Fort Collins, CO 80525Sold
- $739,6003 bd2 ba1.9k sqft2918 Silverwood Dr, Fort Collins, CO 80525Off Market
- $850,5004 bd2 ba2.7k sqft2924 Silverwood Dr, Fort Collins, CO 80525Off Market
- $589,5004 bd2 ba1.9k sqft2937 Silverwood Dr, Fort Collins, CO 80525Off Market
Nearby schools
GreatSchools rating
- 8/10Shepardson Elementary SchoolGrades: PK-5Distance: 0.4 mi
- 6/10Boltz Middle SchoolGrades: 6-8Distance: 0.8 mi
- 8/10Fort Collins High SchoolGrades: 9-12Distance: 0.9 mi
Schools provided by the listing agent
- Elementary: Shepardson
- Middle: Boltz
- High: Ft Collins
Source: IRES as distributed by MLS GRID. This data may not be complete. We recommend contacting the local school district to confirm school assignments for this home.
Get a cash offer in 3 minutes
Find out how much your home could sell for in as little as 3 minutes with a no-obligation cash offer.
Estimated market value
$611,700
Get a cash offer in 3 minutes
Find out how much your home could sell for in as little as 3 minutes with a no-obligation cash offer.
Estimated market value
$611,700
- Colorado
- Larimer County
- Fort Collins
- 80525
- Lake Sherwood
- 2925 Silverwood Dr
Nearby cities
Nearby neighborhoods
Nearby zip codes
Other Fort Collins Topics
