Stunning Home for Sale that is SPACIOUS, Modern, and Conveniently Located with 4 large bedrooms, designed for comfort and privacy.
An open concept layout that offers a huge living area, perfect for family gatherings and entertaining guests.
A thoughtful split bedroom floor plan ensuring privacy for the primary suite that Includes double closets, a newly remodeled shower, new countertops, double sinks, and a convenient linen closet. Walk-in closets providing ample storage space. Situated on a desirable corner lot with a circle drive and extra parking space suitable for a boat or RV. Just minutes away from Dyess Air Force Base, making it ideal for military families.
Waterproof flooring throughout the main areas and Beautifully tiled bathrooms with a modern touch, ensuring no carpet for easy cleaning.
This home combines modern amenities with practical features, making it an ideal choice for a comfortable and stylish living experience.
Priced competitively to sell fast!
Sold
Price Unknown
2925 Sutherland St, Abilene, TX 79606
4beds
2,039sqft
Single Family Residence
Built in 2006
6,359 Square Feet Lot
$314,600 Zestimate®
$--/sqft
$3,150 Estimated rent
Home value
$314,600
$293,000 - $337,000
$3,150/mo
Zestimate® history
Owner options
List your home for rent
$3,150/mo
Rent Zestimate®
Find your next renter with Zillow Rental Manager. Plus, with online applications, you can quickly screen prospective tenants – for free.
$3,150/mo
Rent Zestimate®
Refinance and save
Refinancing to a lower rate could help reduce your monthly payments and save thousands over the life of the loan.
Explore your selling options
Work with a Zillow partner agent
Leverage their expertise and Zillow's premium Showcase listings to get your home seen by more buyers.
Get startedList with your own agent
Get your home in front of millions of buyers by listing it on Zillow.
Learn how to do itSell it yourself
Take full control of how buyers see your home on Zillow by listing For Sale by Owner (FSBO).
List your homeWhat's special
Split bedroom floor planNew countertopsConvenient linen closetCircle driveDesirable corner lotDouble sinksOpen concept layout
Zillow last checked:
Listing updated:
Listed by:
Karie Zonker 0623175 325-692-4488,
KW SYNERGY* 325-692-4488
Bought with:
Matthew Armstrong
KW SYNERGY*
Source: NTREIS,MLS#: 21144152
Facts & features
Interior
Bedrooms & bathrooms
- Bedrooms: 4
- Bathrooms: 2
- Full bathrooms: 2
Primary bedroom
- Features: Walk-In Closet(s)
- Level: First
- Dimensions: 14 x 17
Living room
- Level: First
- Dimensions: 20 x 15
Heating
- Central
Cooling
- Central Air, Ceiling Fan(s)
Appliances
- Included: Dishwasher, Electric Range, Microwave
- Laundry: Laundry in Utility Room
Features
- Decorative/Designer Lighting Fixtures, Kitchen Island, Open Floorplan, Pantry, Cable TV, Walk-In Closet(s)
- Flooring: Luxury Vinyl Plank
- Has basement: No
- Has fireplace: No
Interior area
- Total interior livable area: 2,039 sqft
Property
Parking
- Total spaces: 2
- Parking features: Circular Driveway, Door-Single, Driveway, Garage Faces Front, Garage
- Attached garage spaces: 2
- Has uncovered spaces: Yes
Features
- Levels: One
- Stories: 1
- Pool features: None
- Fencing: Wood
Lot
- Size: 6,359 Square Feet
- Features: Corner Lot
Details
- Parcel number: 15835
Construction
Type & style
- Home type: SingleFamily
- Architectural style: Traditional,Detached
- Property subtype: Single Family Residence
Materials
- Brick, Other
- Foundation: Slab
- Roof: Composition
Condition
- Year built: 2006
Utilities & green energy
- Sewer: Public Sewer
- Water: Public
- Utilities for property: Sewer Available, Water Available, Cable Available
Community & HOA
Community
- Subdivision: Hampton Hill
HOA
- Has HOA: No
Location
- Region: Abilene
Financial & listing details
- Tax assessed value: $268,240
- Annual tax amount: $6,175
- Date on market: 1/7/2026
- Cumulative days on market: 5 days
- Listing terms: Cash,Conventional,FHA,VA Loan
Price history
| Date | Event | Price |
|---|---|---|
| 2/6/2026 | Sold | -- |
Source: NTREIS #21144152 Report a problem | ||
| 1/21/2026 | Pending sale | $285,000$140/sqft |
Source: NTREIS #21144152 Report a problem | ||
| 1/11/2026 | Contingent | $285,000$140/sqft |
Source: NTREIS #21144152 Report a problem | ||
| 1/7/2026 | Listed for sale | $285,000+11.8%$140/sqft |
Source: NTREIS #21144152 Report a problem | ||
| 9/29/2024 | Listing removed | $254,900$125/sqft |
Source: NTREIS #20595399 Report a problem | ||
| 9/20/2024 | Price change | $254,900-1.9%$125/sqft |
Source: NTREIS #20595399 Report a problem | ||
| 7/27/2024 | Price change | $259,900-1.9%$127/sqft |
Source: NTREIS #20595399 Report a problem | ||
| 7/18/2024 | Price change | $264,900-1.9%$130/sqft |
Source: NTREIS #20595399 Report a problem | ||
| 6/12/2024 | Price change | $269,900-1.9%$132/sqft |
Source: NTREIS #20595399 Report a problem | ||
| 5/22/2024 | Listed for sale | $275,000+17.1%$135/sqft |
Source: NTREIS #20595399 Report a problem | ||
| 6/15/2021 | Sold | -- |
Source: Agent Provided Report a problem | ||
| 5/15/2021 | Pending sale | $234,900$115/sqft |
Source: NTREIS #14563283 Report a problem | ||
| 5/6/2021 | Price change | $234,900-2.1%$115/sqft |
Source: NTREIS #14563283 Report a problem | ||
| 4/26/2021 | Listed for sale | $239,900$118/sqft |
Source: NTREIS #14563283 Report a problem | ||
Public tax history
| Year | Property taxes | Tax assessment |
|---|---|---|
| 2025 | $1,106 -82% | $268,240 +0.4% |
| 2024 | $6,151 -0.4% | $267,248 -0.2% |
| 2023 | $6,175 +3.6% | $267,896 +14.1% |
| 2022 | $5,963 | $234,856 +19.1% |
| 2021 | -- | $197,155 +5.9% |
| 2020 | $5,019 -0.6% | $186,085 +1.1% |
| 2019 | $5,049 +40.8% | $184,062 +2.1% |
| 2018 | $3,586 | $180,340 +2.4% |
| 2017 | $3,586 +7.6% | $176,029 +2.8% |
| 2016 | $3,334 +5.3% | $171,190 +3.8% |
| 2015 | $3,165 | $164,942 +1.7% |
| 2014 | $3,165 | $162,173 +1.6% |
| 2013 | -- | $159,631 -3.9% |
| 2012 | -- | $166,051 +0.1% |
| 2011 | -- | $165,817 +0.8% |
| 2010 | -- | $164,484 +1.4% |
| 2009 | -- | $162,187 +0% |
| 2008 | -- | $162,135 -2.6% |
| 2007 | -- | $166,412 |
Find assessor info on the county website
Neighborhood: Dyess
Nearby homes
- $316,1004 bd2 ba2k sqft2917 Sutherland St, Abilene, TX 79606Off Market
- $261,1003 bd2 ba1.2k sqft2902 Lynn Ln, Abilene, TX 79606Off Market
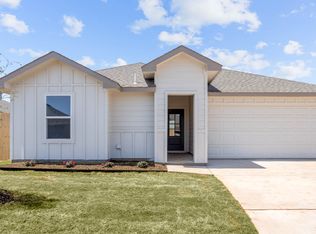
- $268,9003 bd2 ba1.7k sqft2909 Sutherland St, Abilene, TX 79606Off Market

- $307,700-- bd-- ba-- sqft2926 Lynn Ln, Abilene, TX 79606Off Market
- $265,4003 bd2 ba1.6k sqft3001 Sutherland St, Abilene, TX 79606Off Market
- $--3 bd2 ba1.2k sqft3048 Lynn Ln, Abilene, TX 79606Sold
- $340,0003 bd2 ba2k sqft6602 Hampton Hills St, Abilene, TX 79606Off Market
- $--4 bd2 ba1.8k sqft2918 Lynn Ln, Abilene, TX 79606Sold
Nearby schools
GreatSchools rating
- 4/10Dyess Elementary SchoolGrades: K-5Distance: 0.3 mi
- 3/10Clack Middle SchoolGrades: 6-8Distance: 1.2 mi
- 5/10Cooper High SchoolGrades: 9-12Distance: 3.7 mi
Schools provided by the listing agent
- Elementary: Dyess
- Middle: Clack
- High: Cooper
- District: Abilene ISD
Source: NTREIS. This data may not be complete. We recommend contacting the local school district to confirm school assignments for this home.
- Texas
- Taylor County
- Abilene
- 79606
- Dyess
- 2925 Sutherland St
